
Projects

Dursley Treehouse
Featured on Grand Designs, a home carefully crafted to preserve the trees and natural habitat of the site.
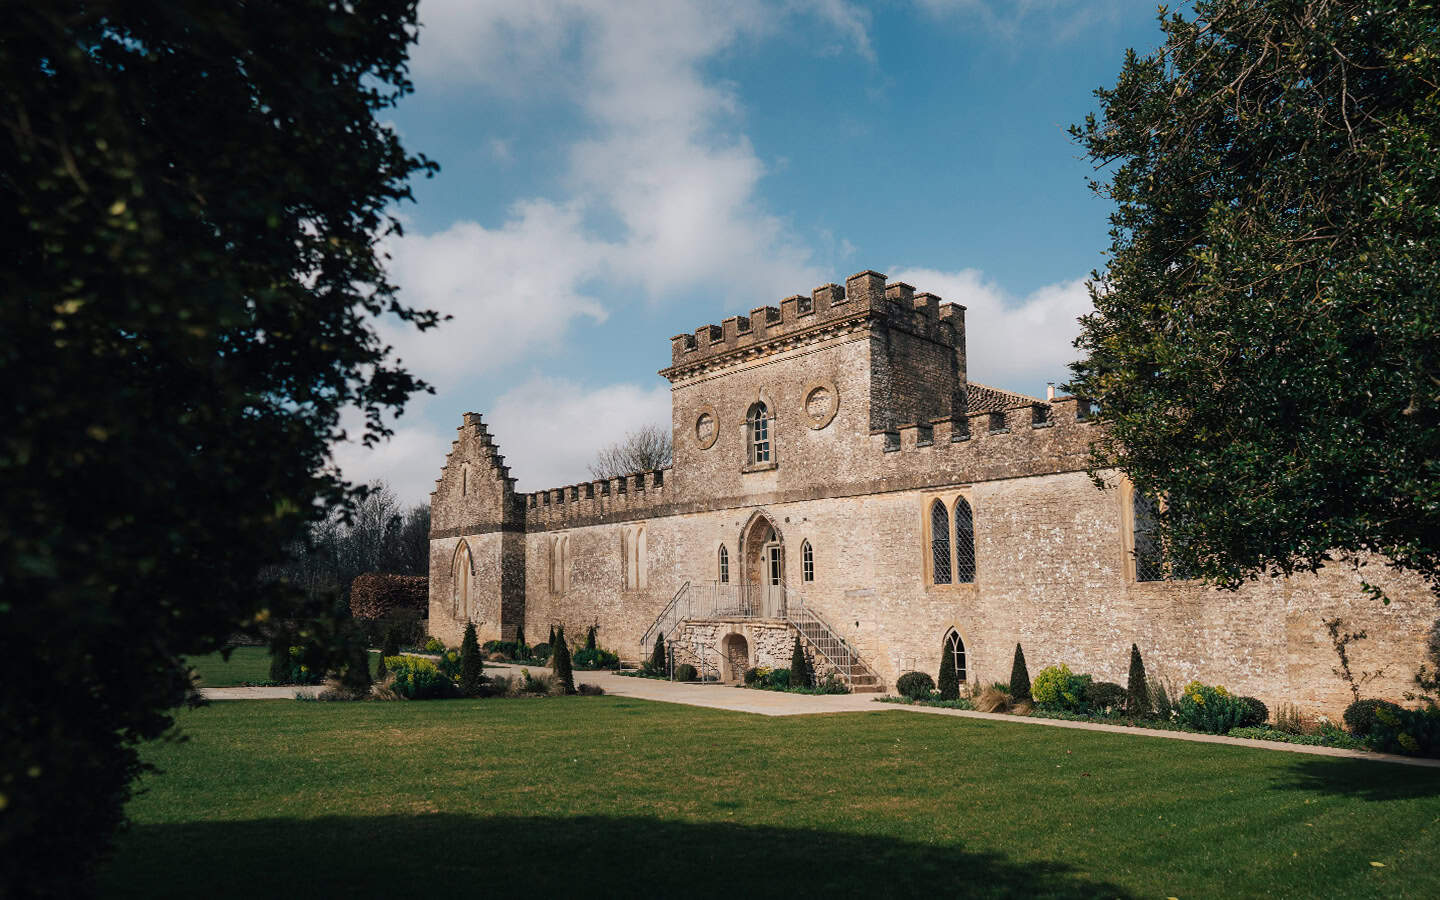
Ivy Lodge
A reimagined wedding venue within historic parkland, blending centuries of heritage with modern celebration.
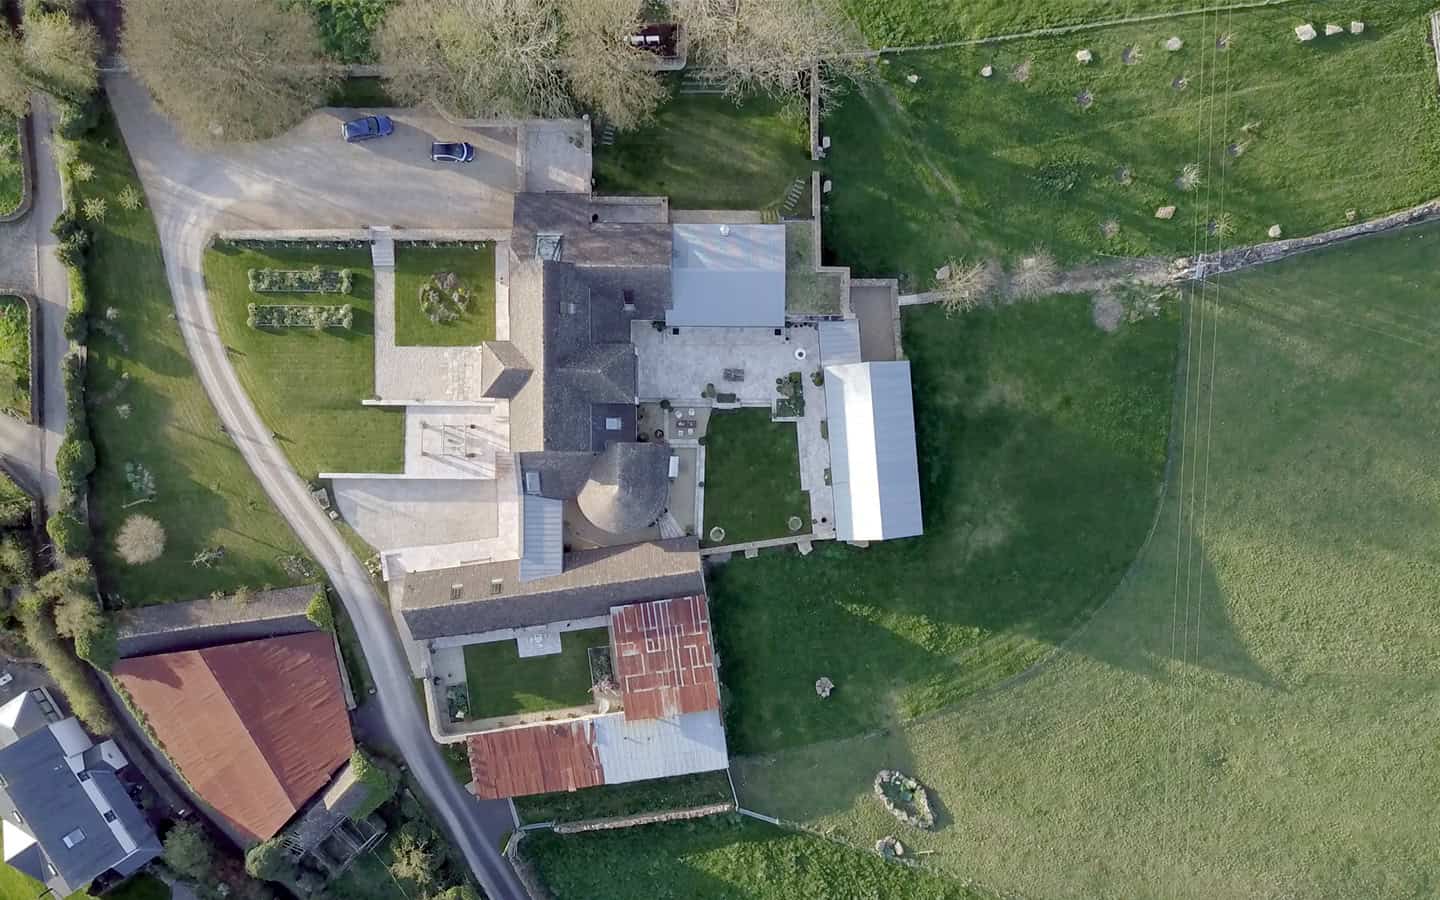
Vale Farm
A contemporary conversion of traditional Cotswold barns, transforming agricultural buildings with thoughtful detailing.
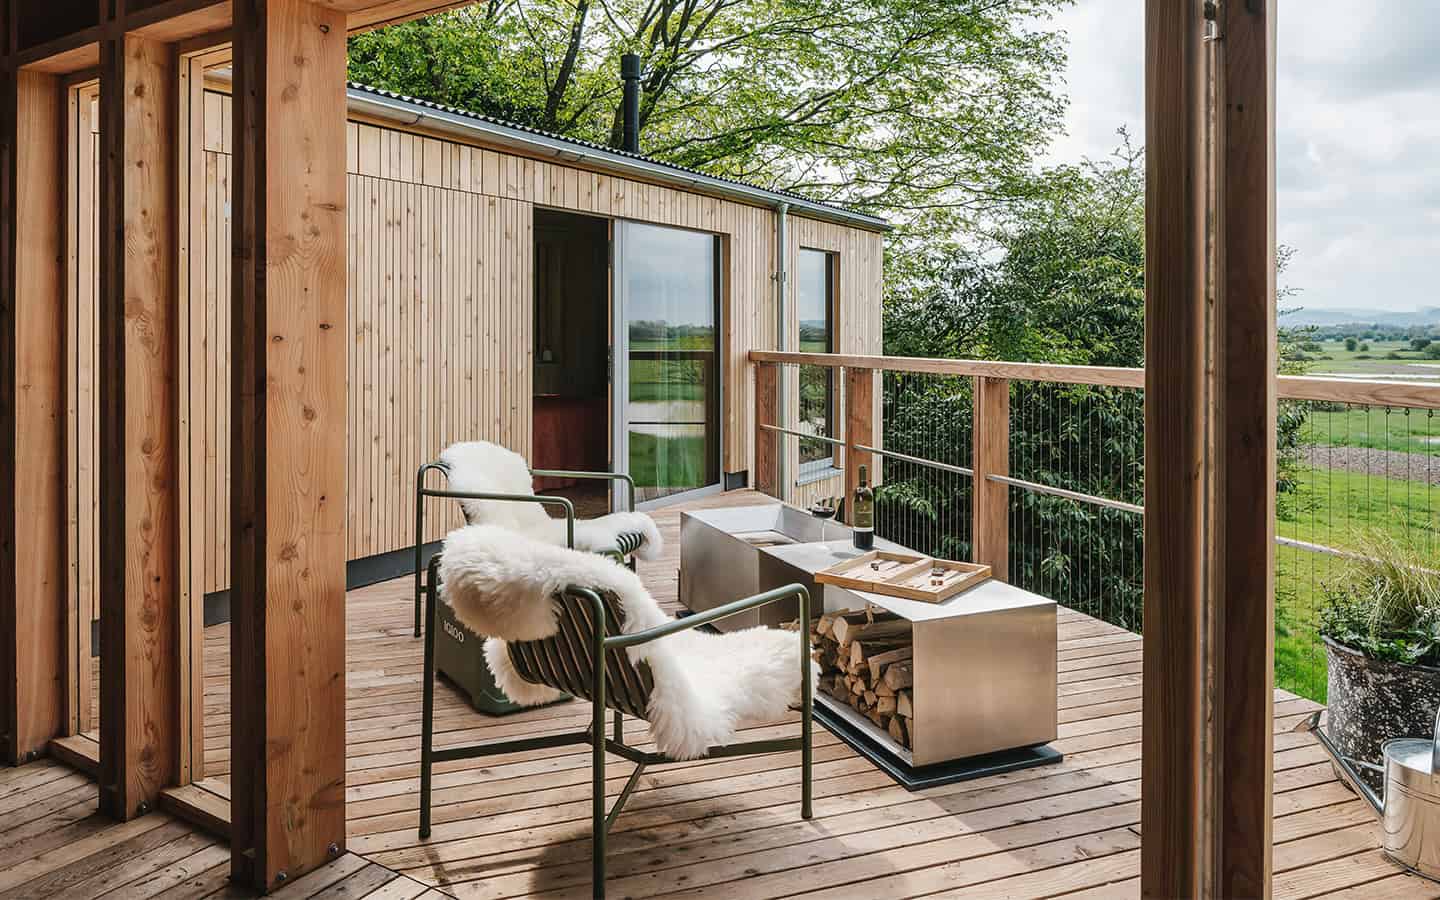
Elmore Treehouses
Six treehouses gently lifted among the trees, offering an immersive experience of living within nature across Elmore Court's rewilding landscape.
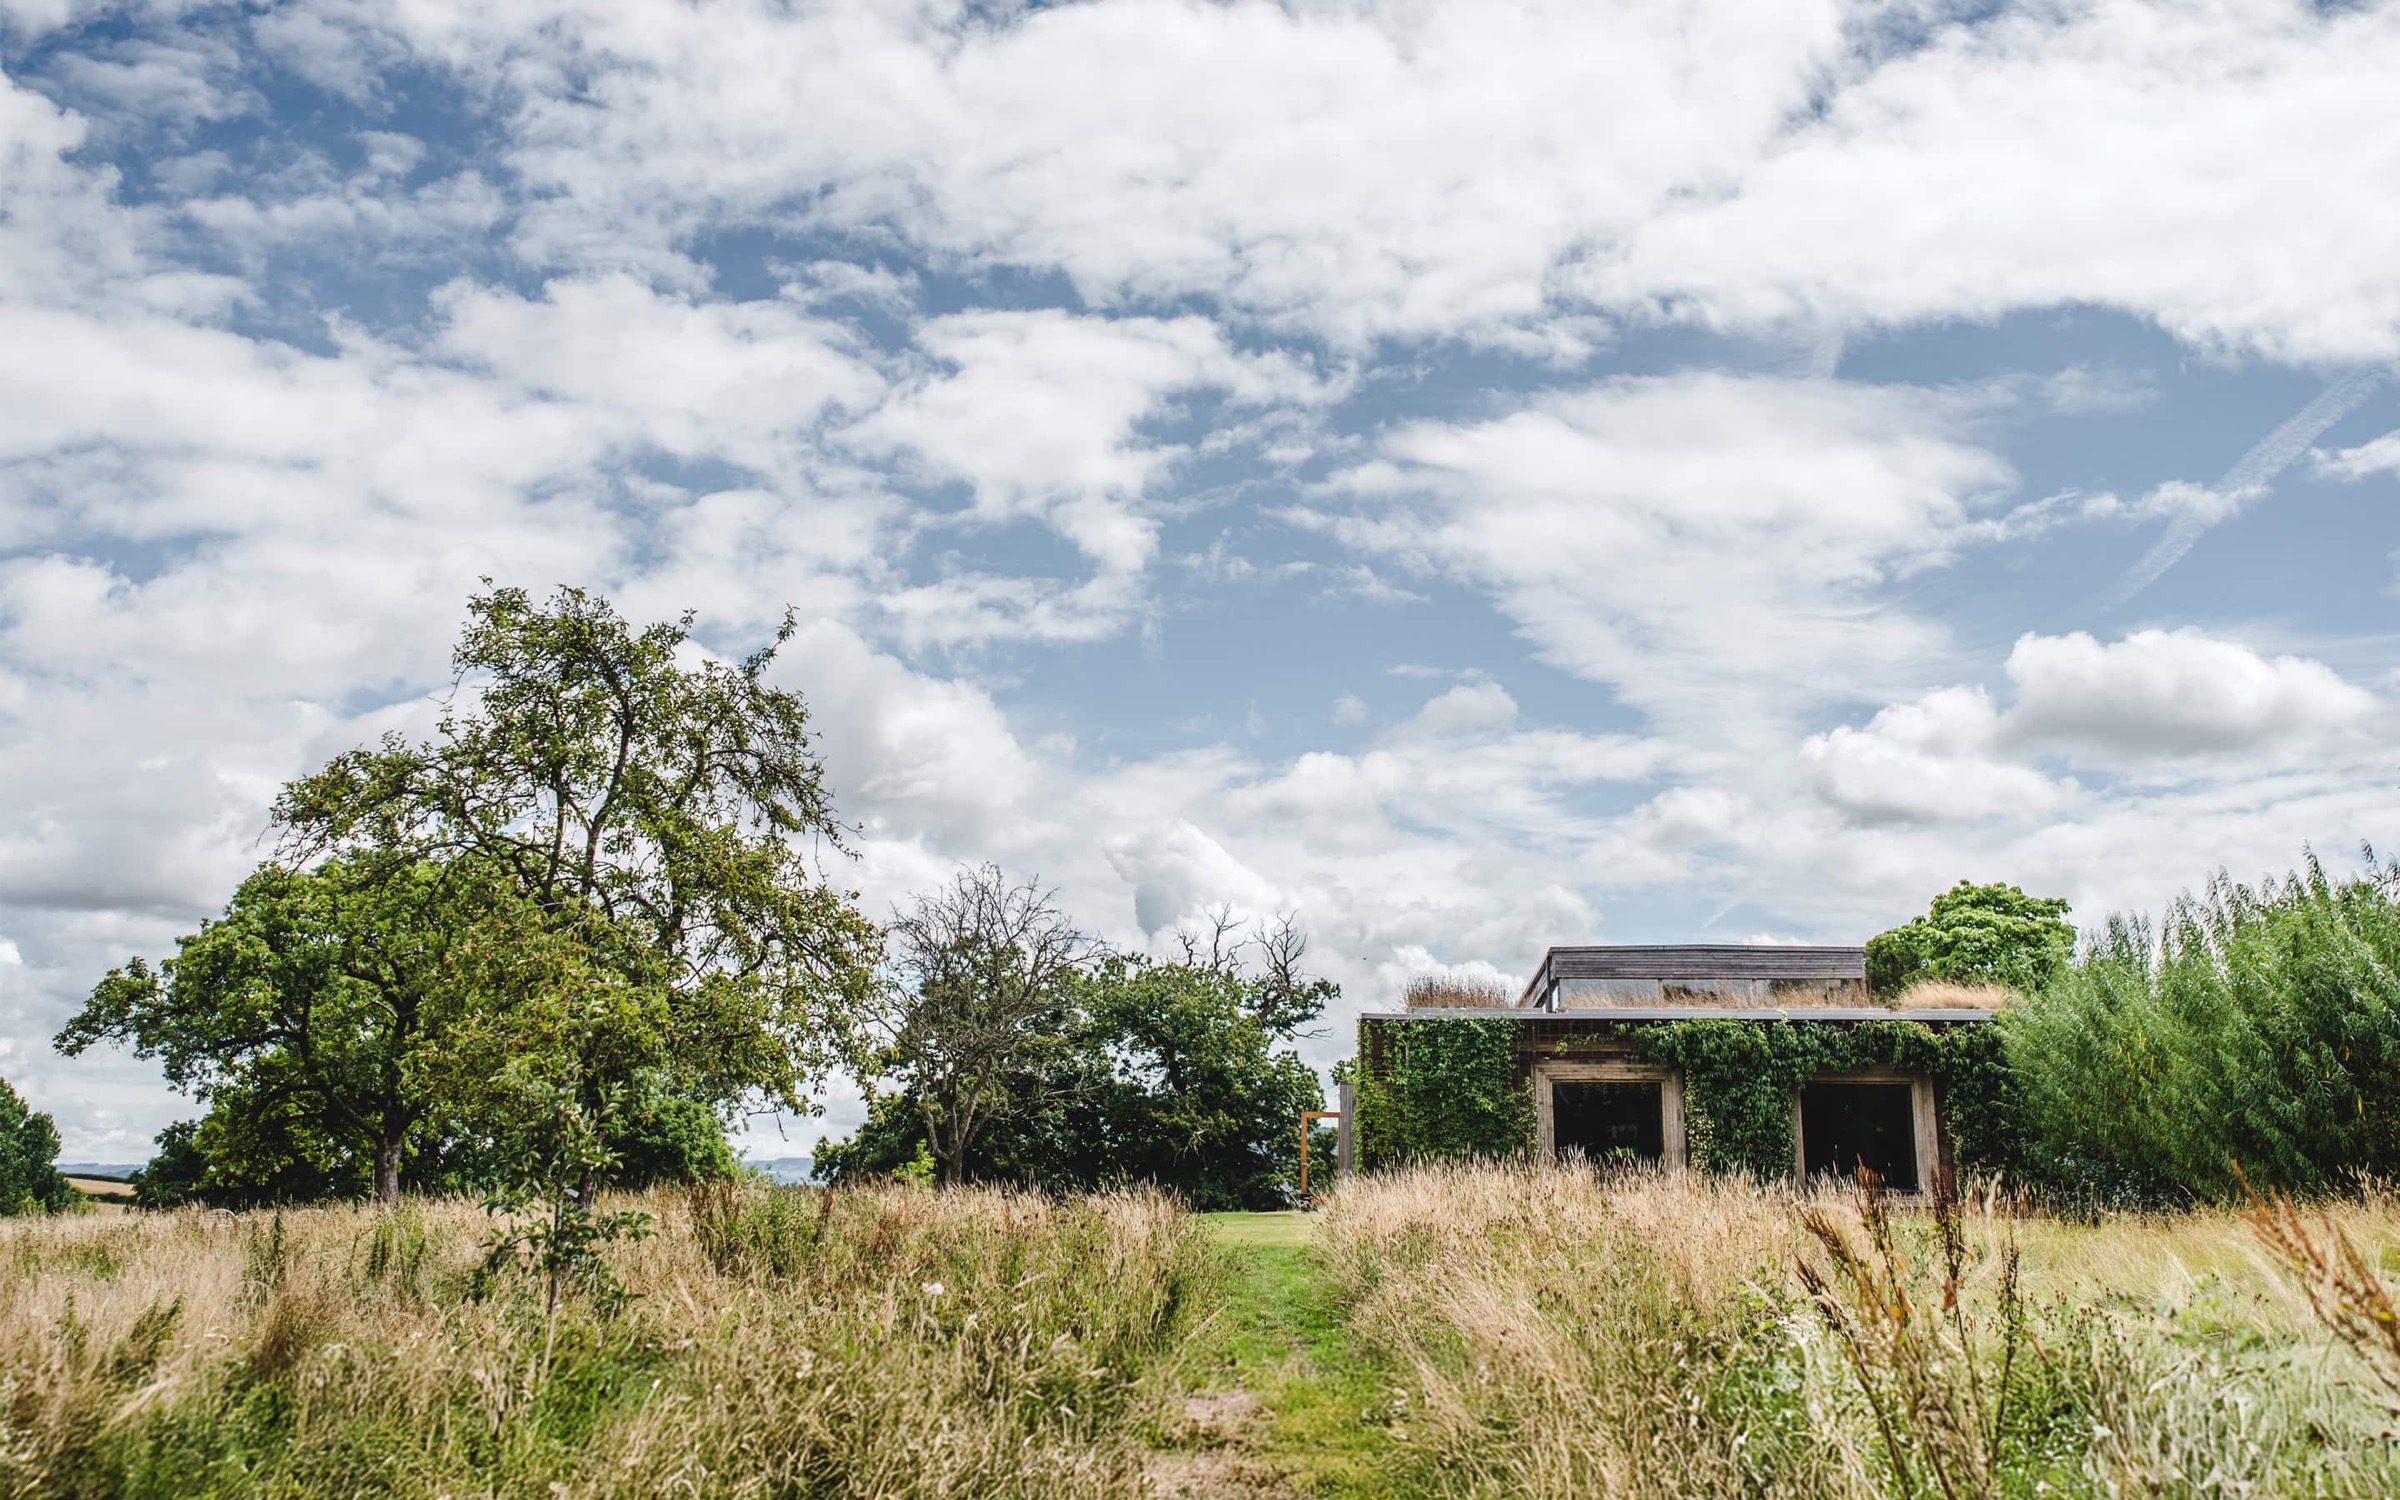
The Gillyflower
A sustainable rammed earth wedding venue at Elmore Court, creatively using low-impact materials to complement the historic setting.
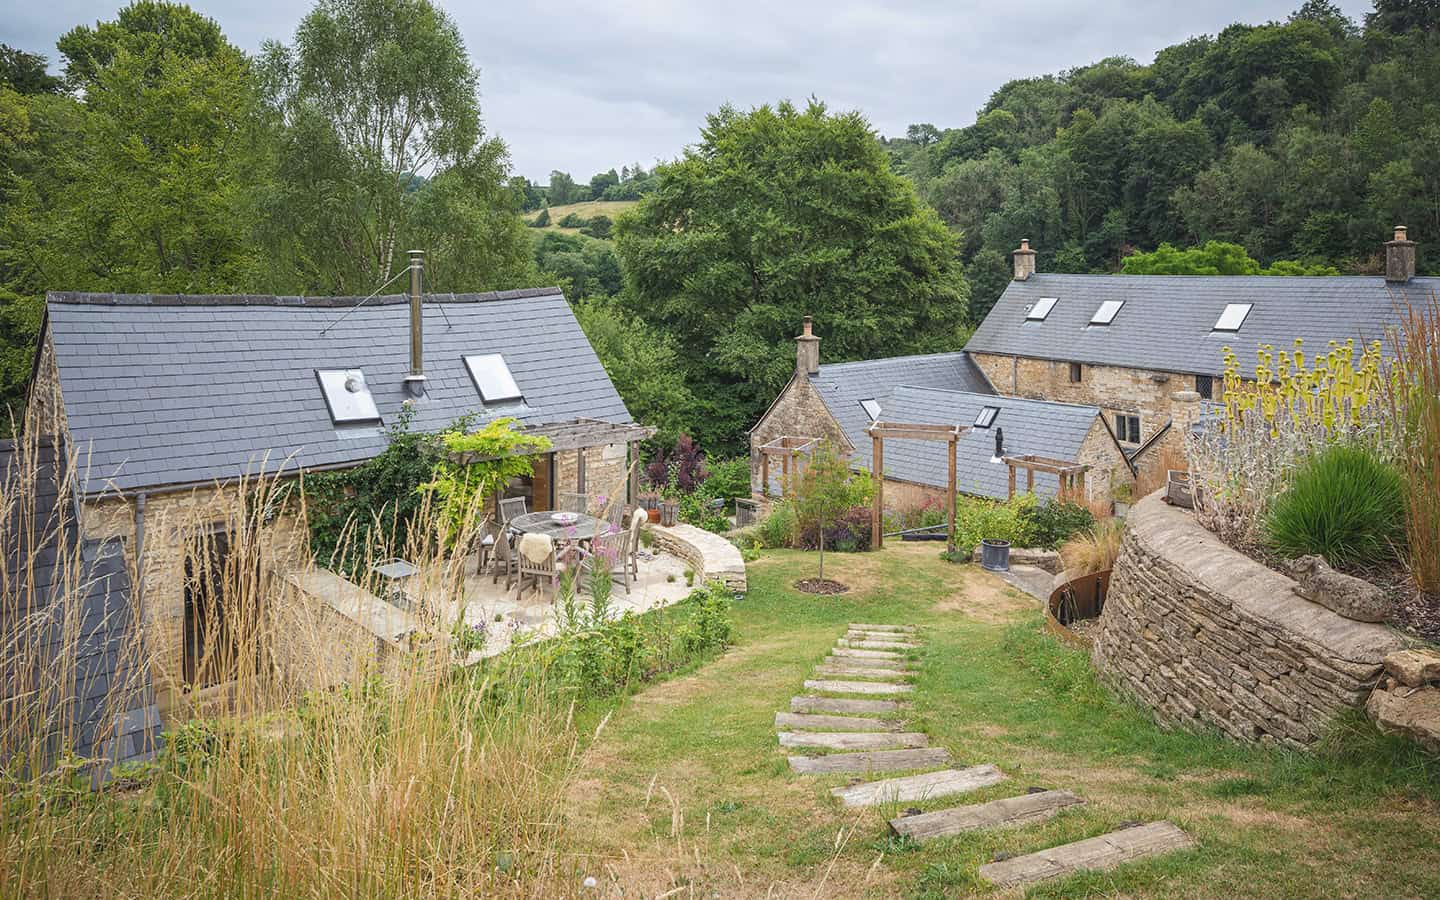
The Mount
A sensitive transformation of a traditional stone cottage set within one of Stroud's hillside villages, balancing heritage and renewal.
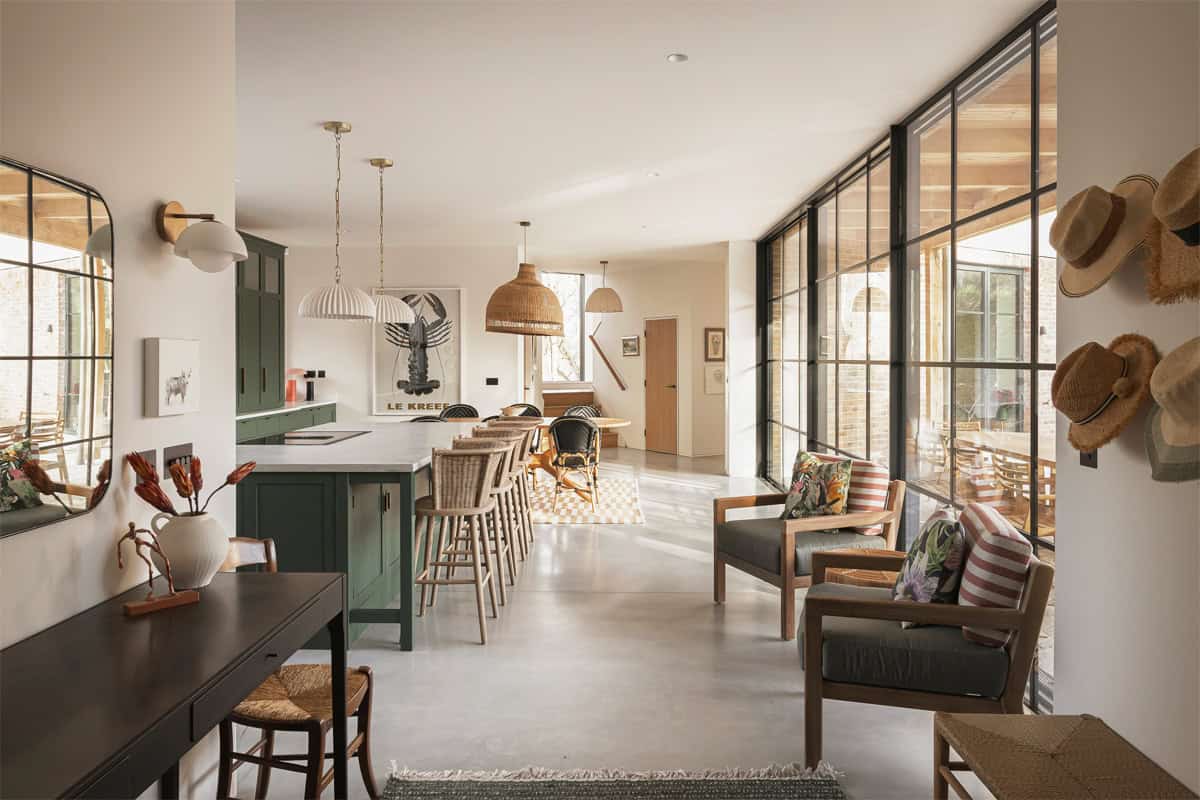
Hazelbridge Cottage
A new family home designed for countryside living, with long views across neighbouring woodland and a strong connection to the surrounding landscape and garden.
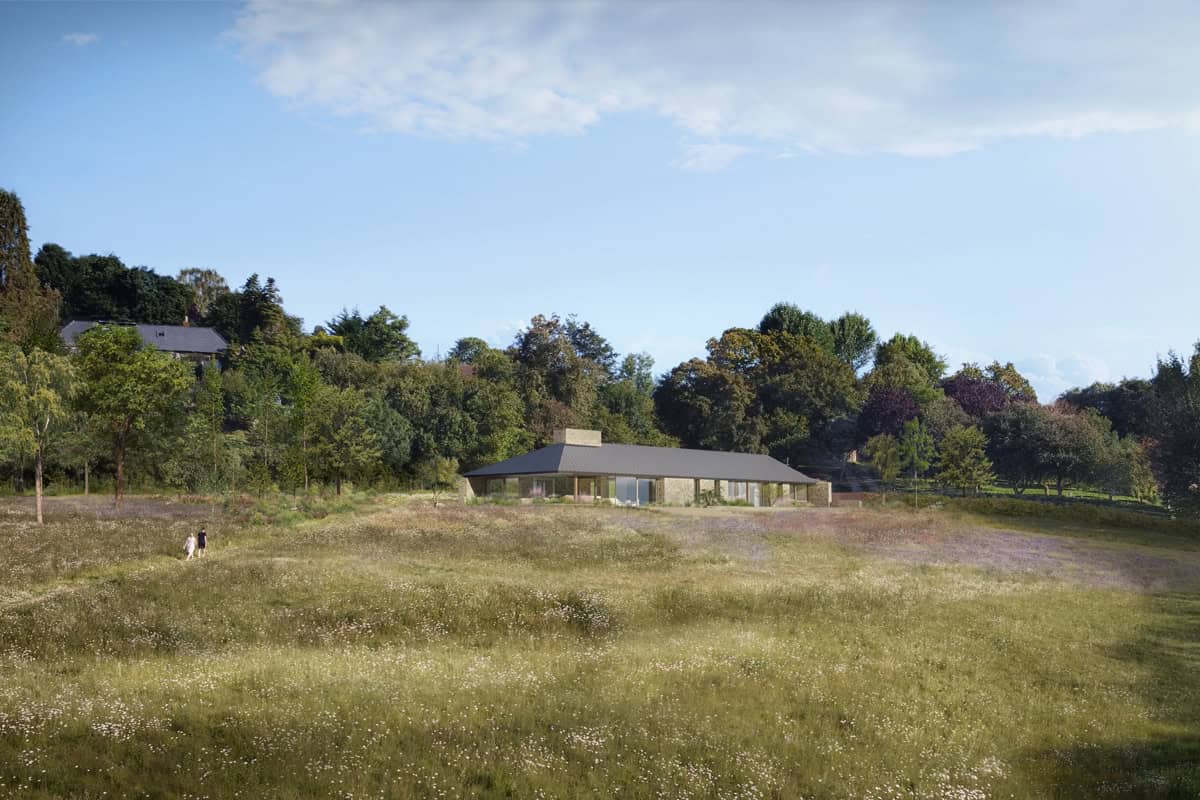
Abnash View
Transforming an approved barn conversion into a purpose-built, net-zero home through careful material reuse, landscape integration, and climate-resilient design.
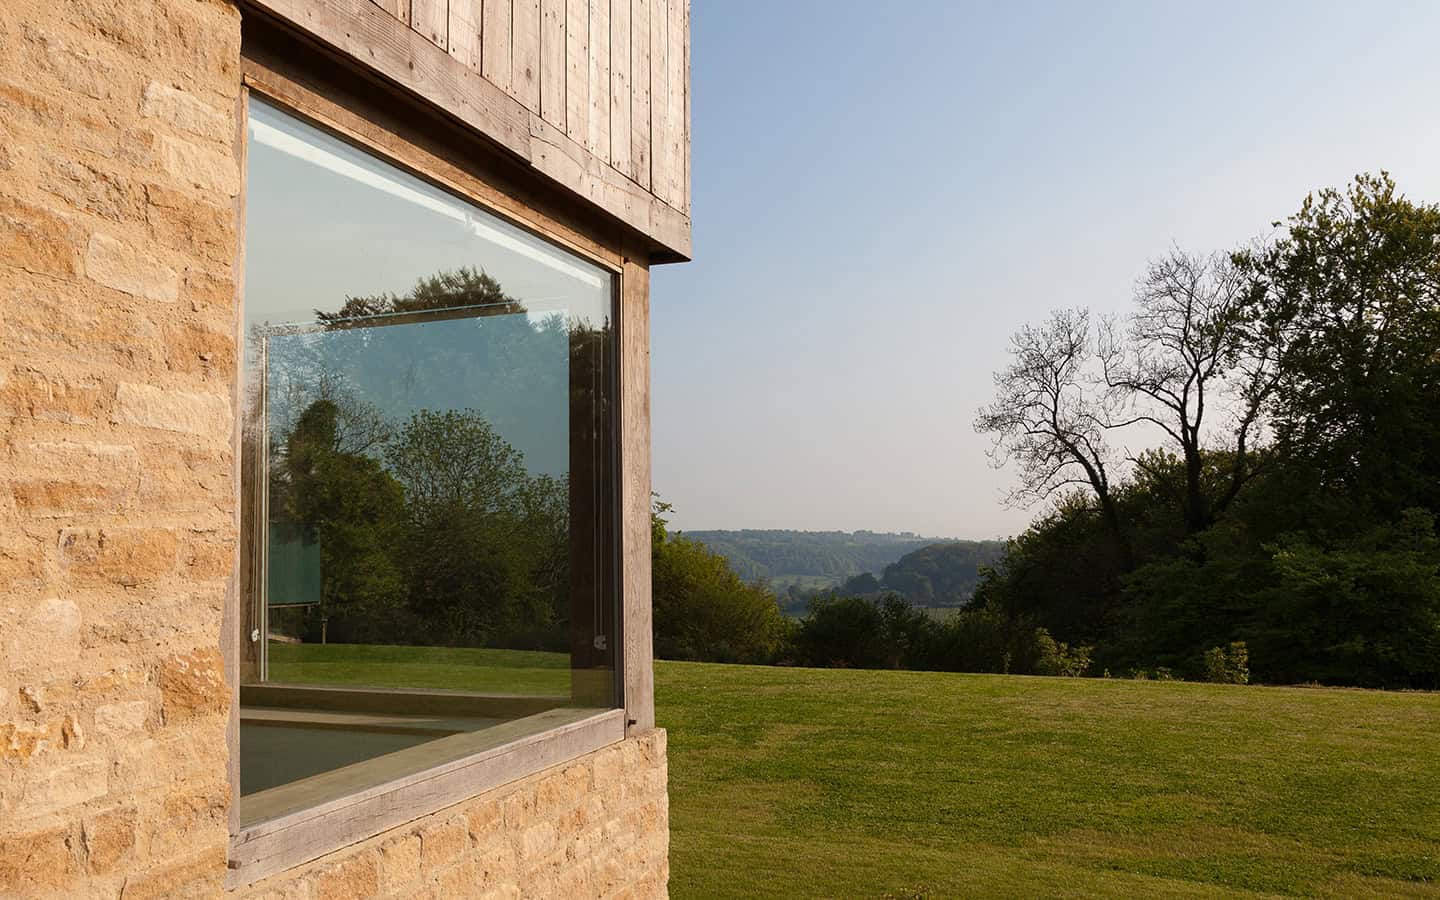
Cockadilly
A carefully considered addition to a traditional home, introducing light, openness, and contemporary detail to transform enclosed spaces.
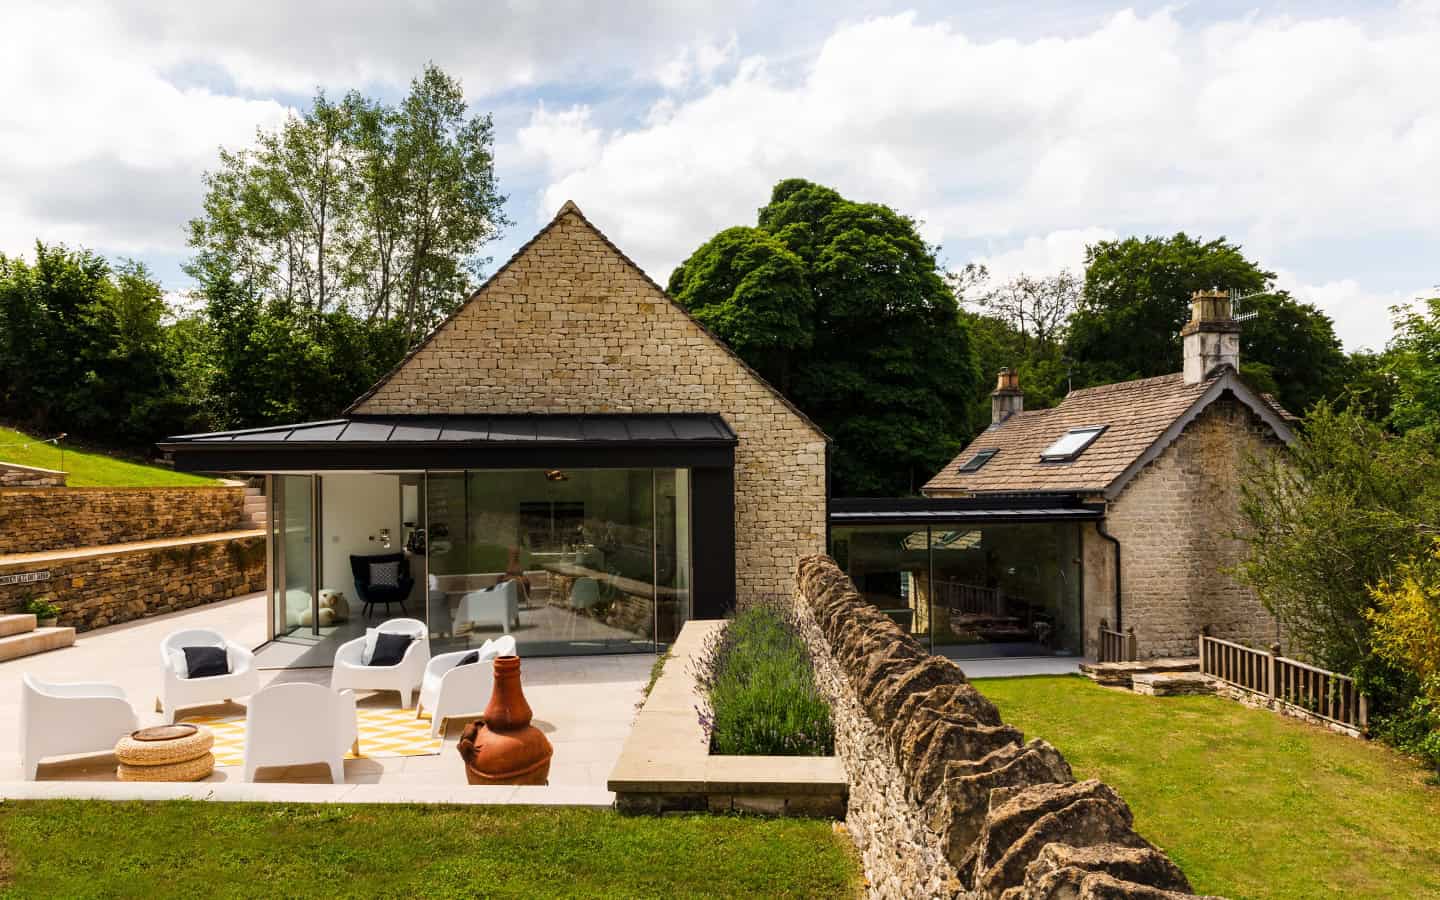
Cambray House
A careful reimagining of a traditional Cotswold cottage set within a quiet valley near Stroud, enhancing character while opening to light and landscape.
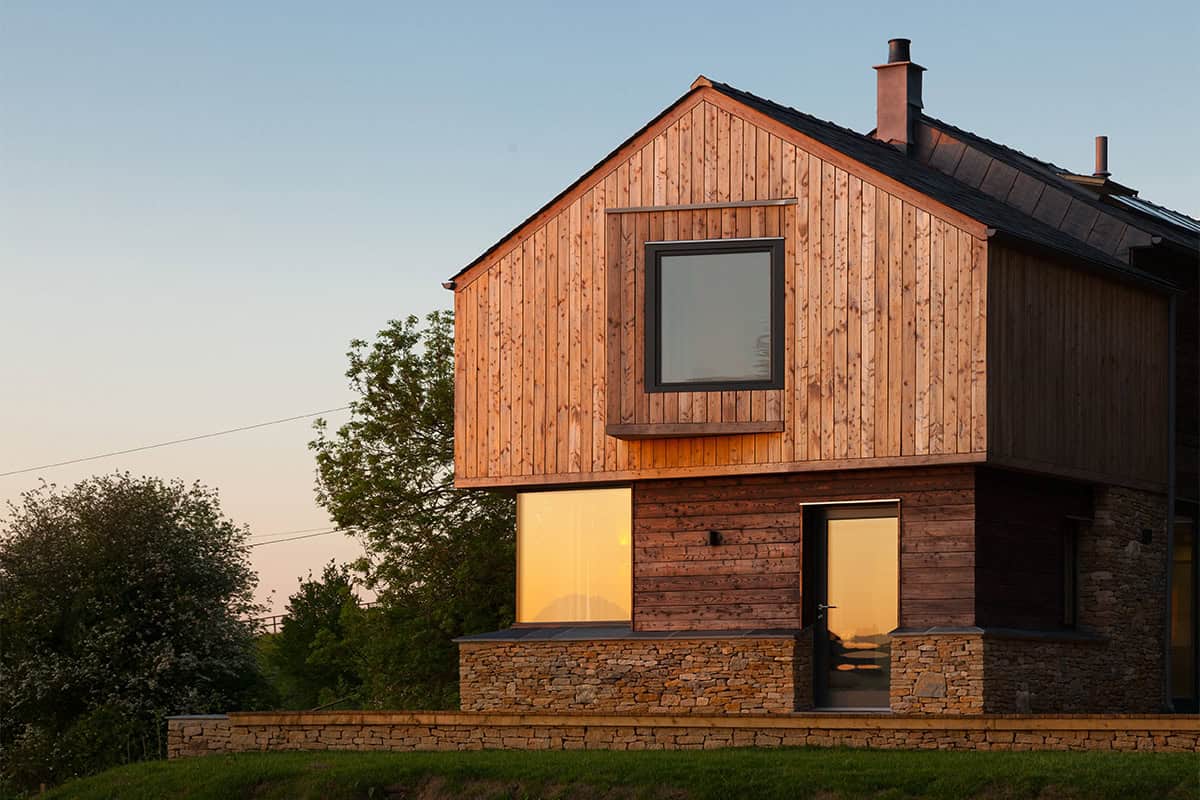
The Larch House
A carefully crafted new dwelling that sits naturally within its rural setting, built to Passivhaus principles with local materials.

Beaudesert Park School Library
A light-filled new learning space created within the roof of the existing school building, transforming a dark attic into an inspiring retreat.

Harleywood House
A thoughtfully composed new family home perched on a steep slope in the Cotswolds, capturing long views and drawing in abundant daylight.
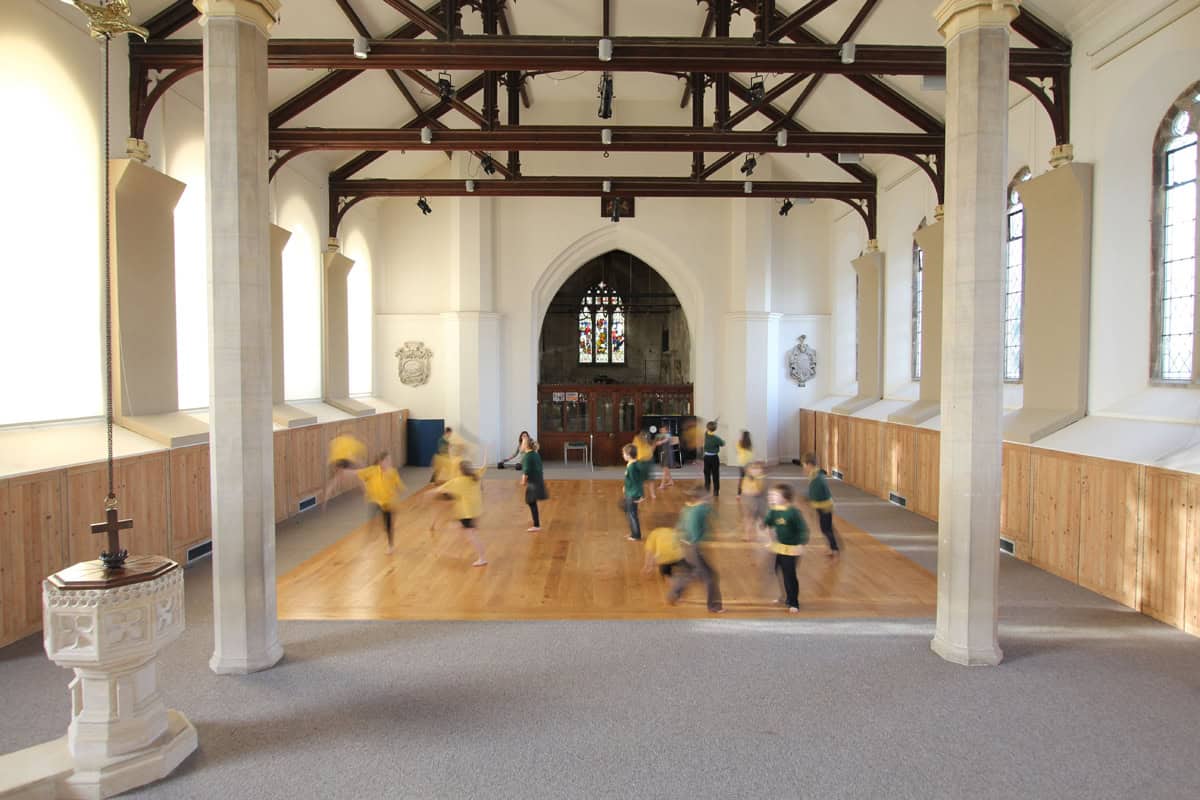
Horsley Church
A transformed church bringing worship, education and community life together in one versatile and inclusive space, reimagined for contemporary use.
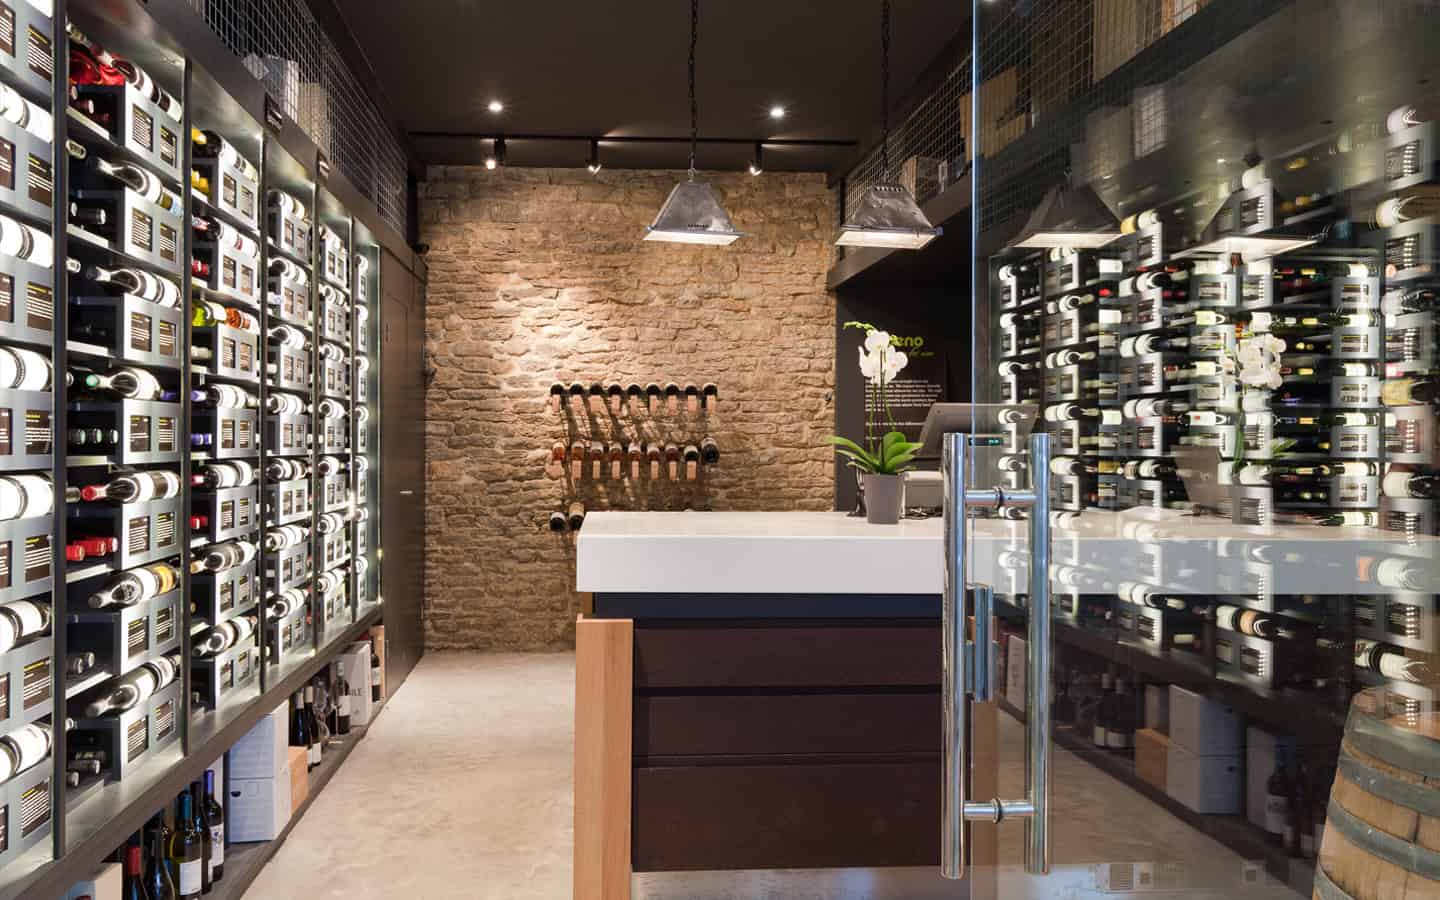
Oeno Wines
A new wine shop in Cirencester transforming a compact historic space into a richly layered retail experience with bespoke racking and layered lighting.
We are always excited to hear about projects of any size.
Not sure where to start? Get in touch.
We'd love to hear from you.