
The Mount
Within the hidden folds of heritage and hillside, light fills the heart of the home as a new life unfolds through glass, garden and quiet elegance.

Set within one of Stroud’s hillside villages, the house sits in a small valley surrounded by steep slopes, mature gardens, and woodland views. Before renovation, the home was fragmented across levels, with poor garden access and an underused central courtyard that divided rather than connected spaces.
The design challenge was to bring clarity, light, and coherence to a complex listed building while preserving its character.
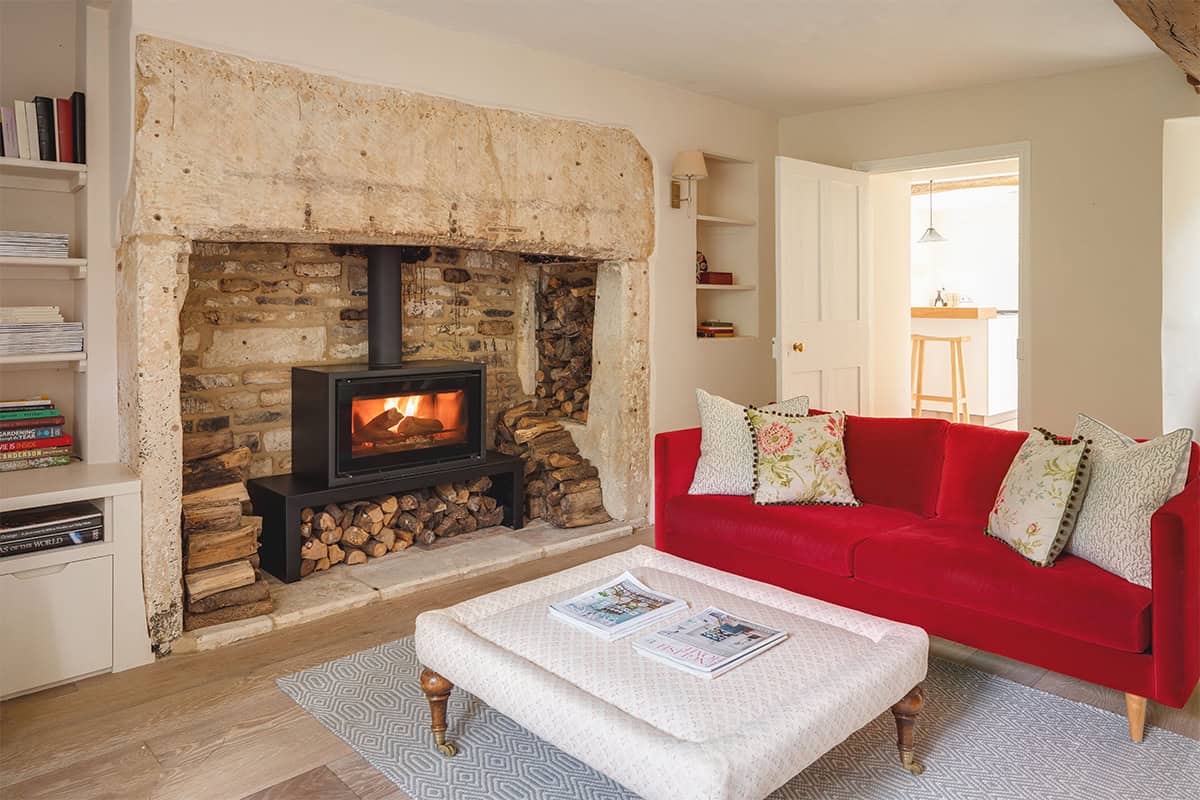
Working within the constraints of heritage fabric, the project retains the stone walls, proportions, and intimacy of the original cottage while introducing carefully judged new elements that pull the house together. A reconfigured plan and a composed extension open the home to the garden and valley beyond, drawing daylight deep into the interior and allowing spaces to flow naturally between inside and out.
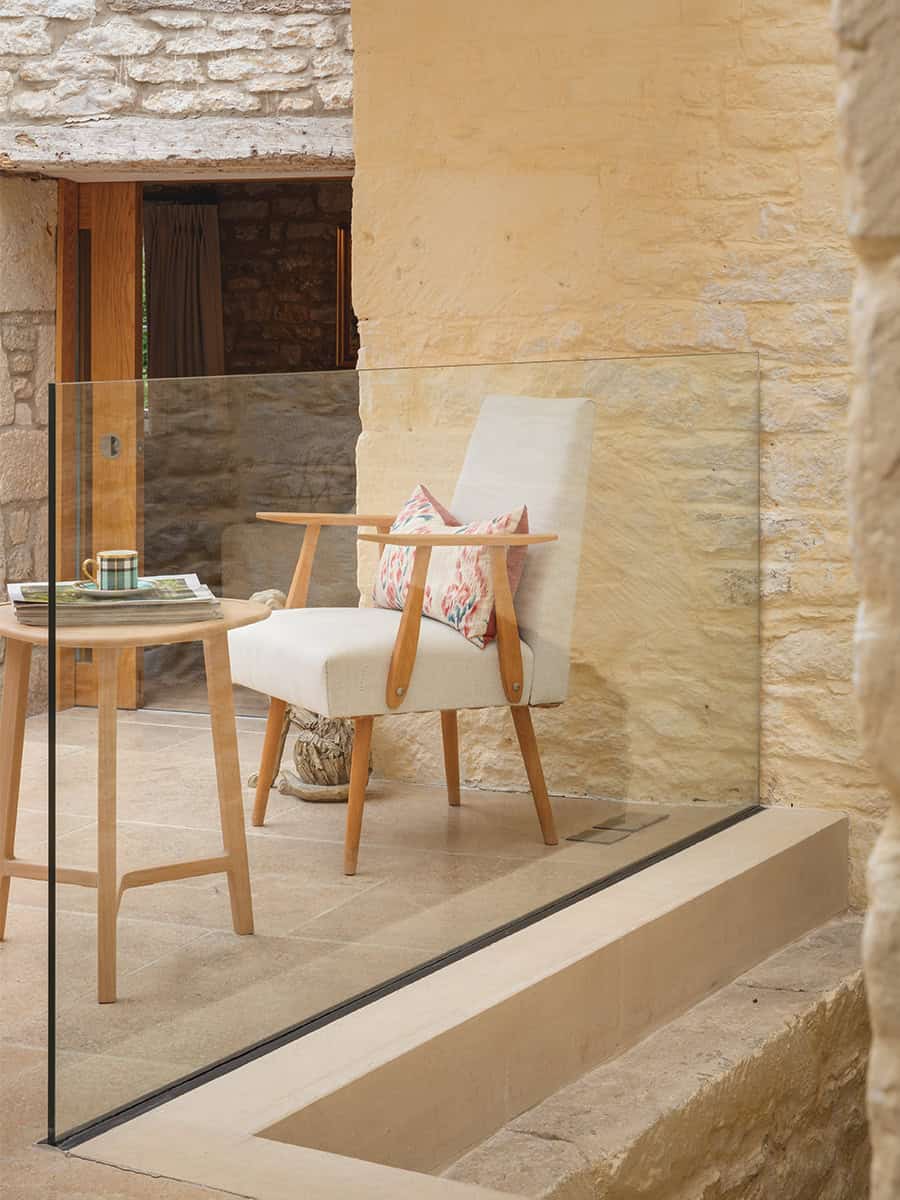
Glass, timber, and stone are combined with restraint, creating a calm, deliberate rhythm. Terraces step into the garden, responding to season and light, while soft tones and tactile materials anchor the home to its hillside setting.
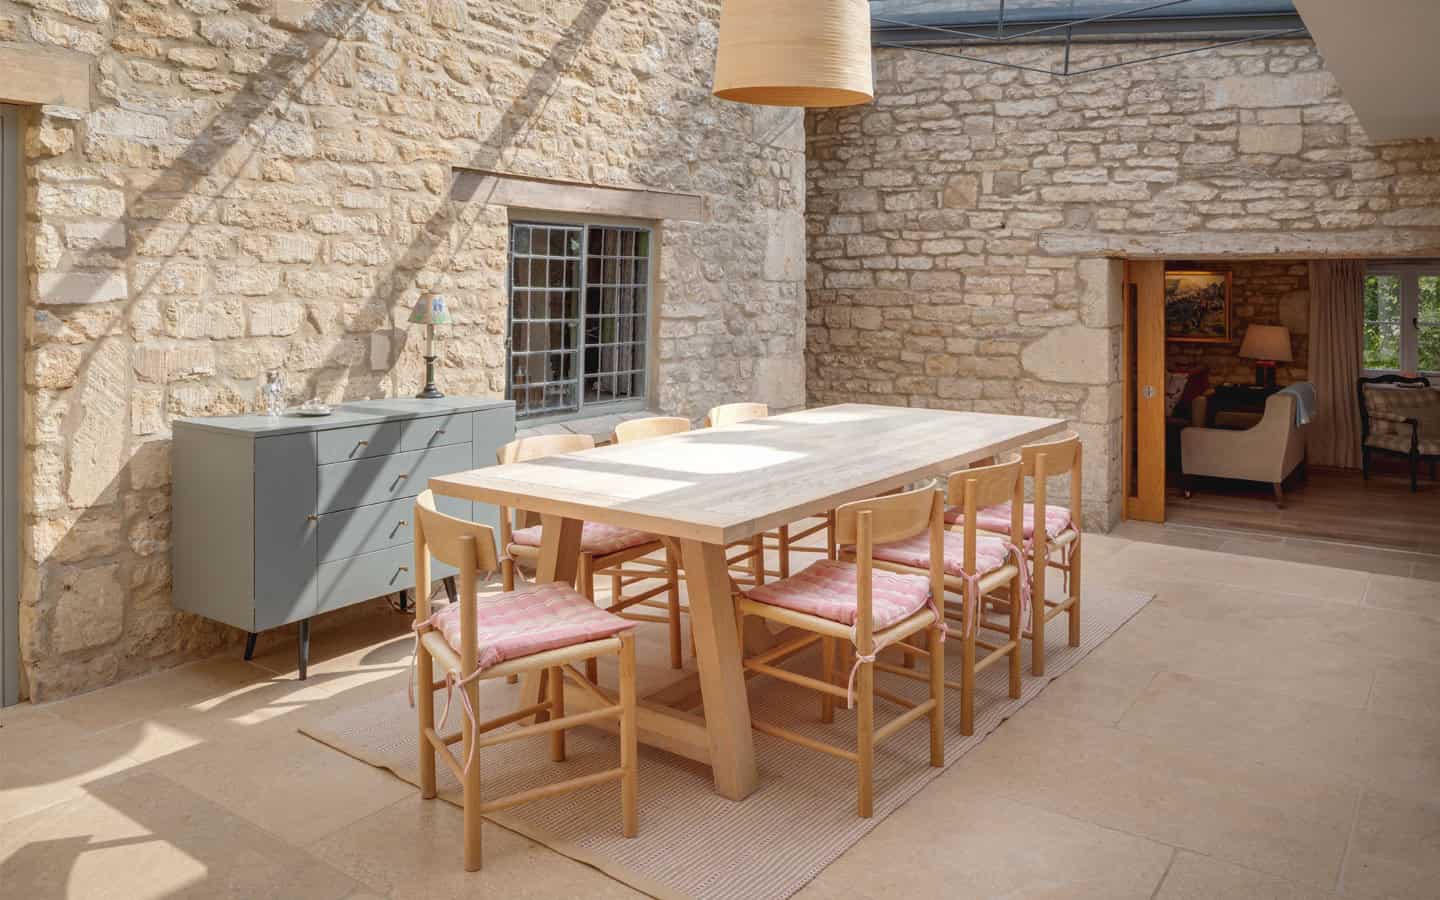
Inside, the former courtyard becomes a central, light-filled space linking the main living areas and providing year-round comfort. Generous rooms encourage sociability, while quieter corners offer retreat.
The Mount is a sensitive renewal of a historic home, where heritage, landscape, and modern living are carefully woven together. Light, once scarce, now animates the house - transforming a fragmented building into a cohesive, generous place to live.




We are always excited to hear about projects of any size.
Not sure where to start? Get in touch.
We'd love to hear from you.