
Horsley Church
At the heart of a Gloucestershire village, this reimagined church brings worship, learning, and community life together in a welcoming space.
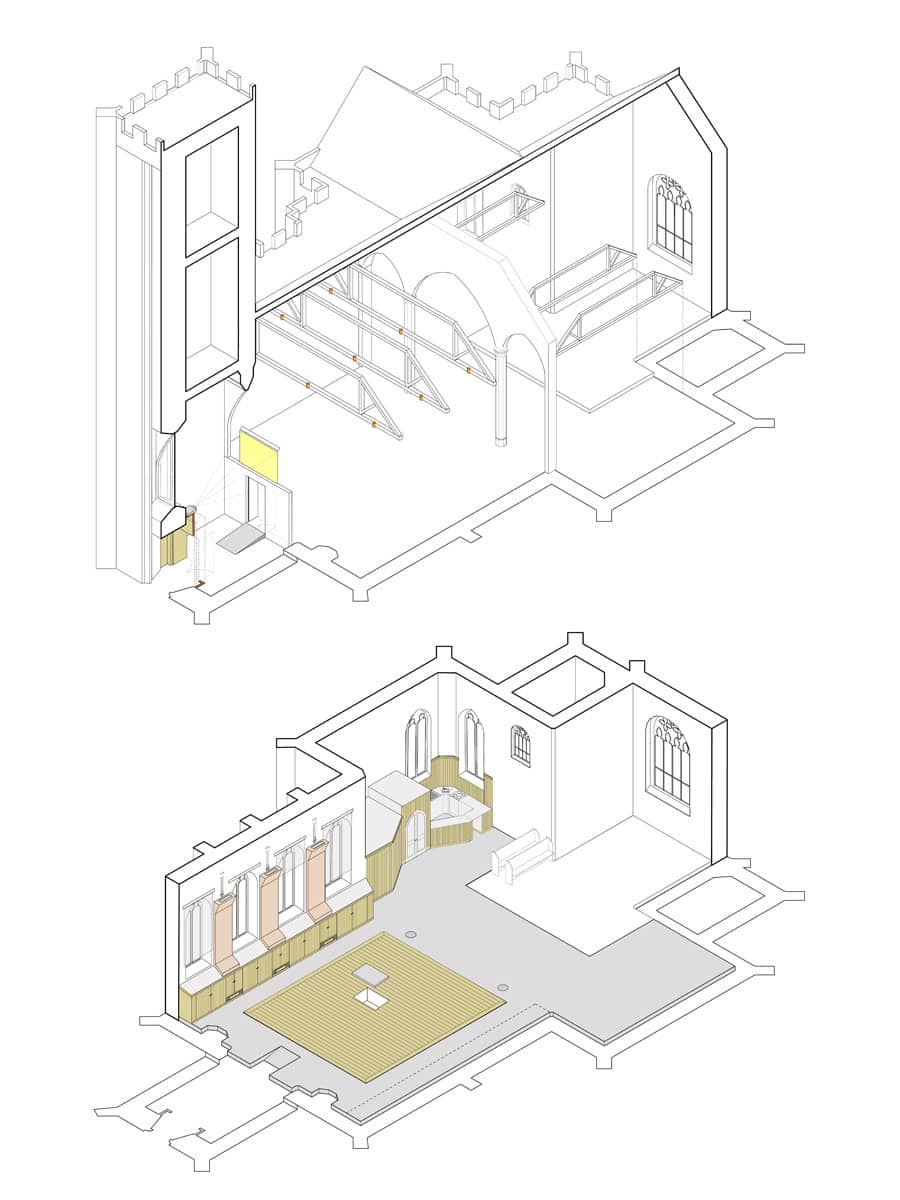
Set at the heart of a Gloucestershire village, this transformed church brings worship, education, and community life together within one versatile and inclusive space. Reimagined for contemporary use, it invites congregation, schoolchildren, and residents to gather, learn, and connect.
Originally built for sacred purpose, the building has been gently adapted to meet the evolving needs of its community.
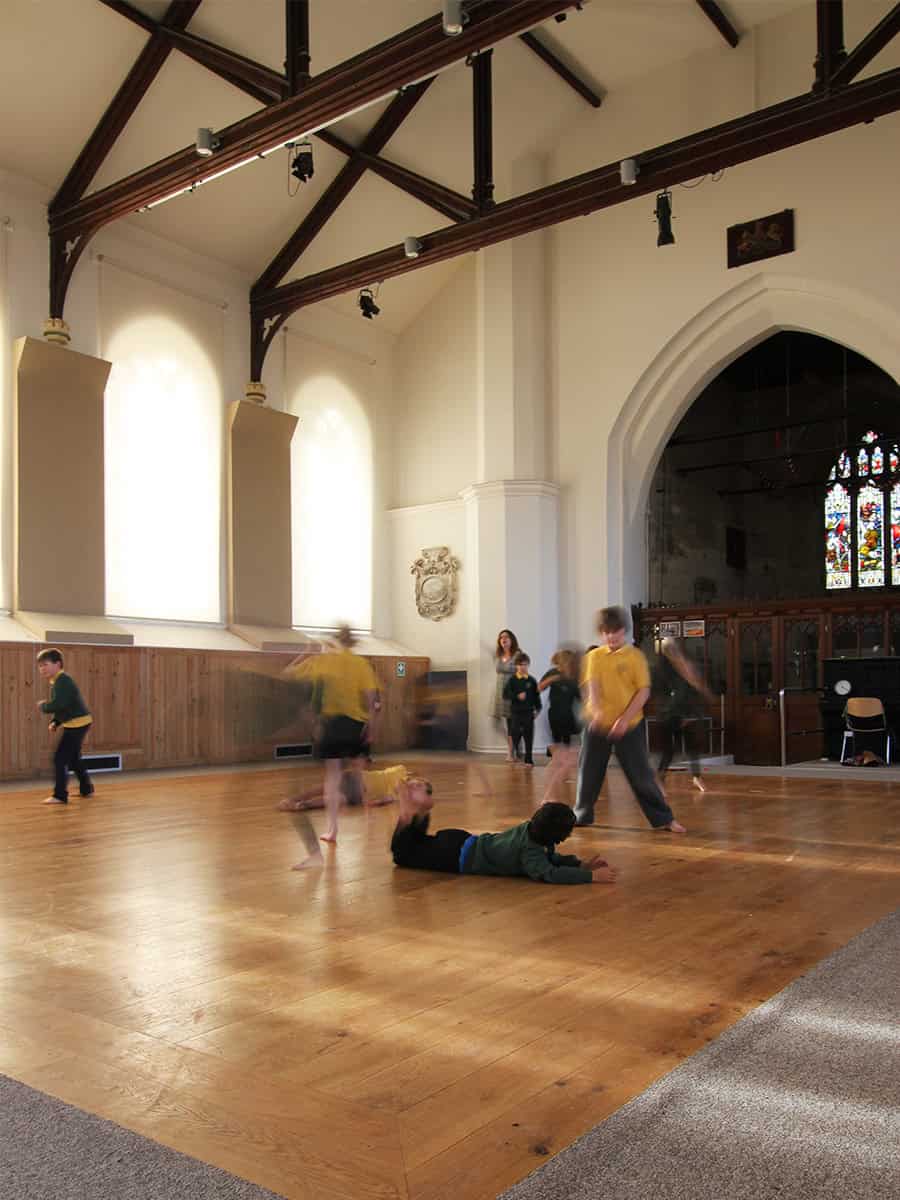
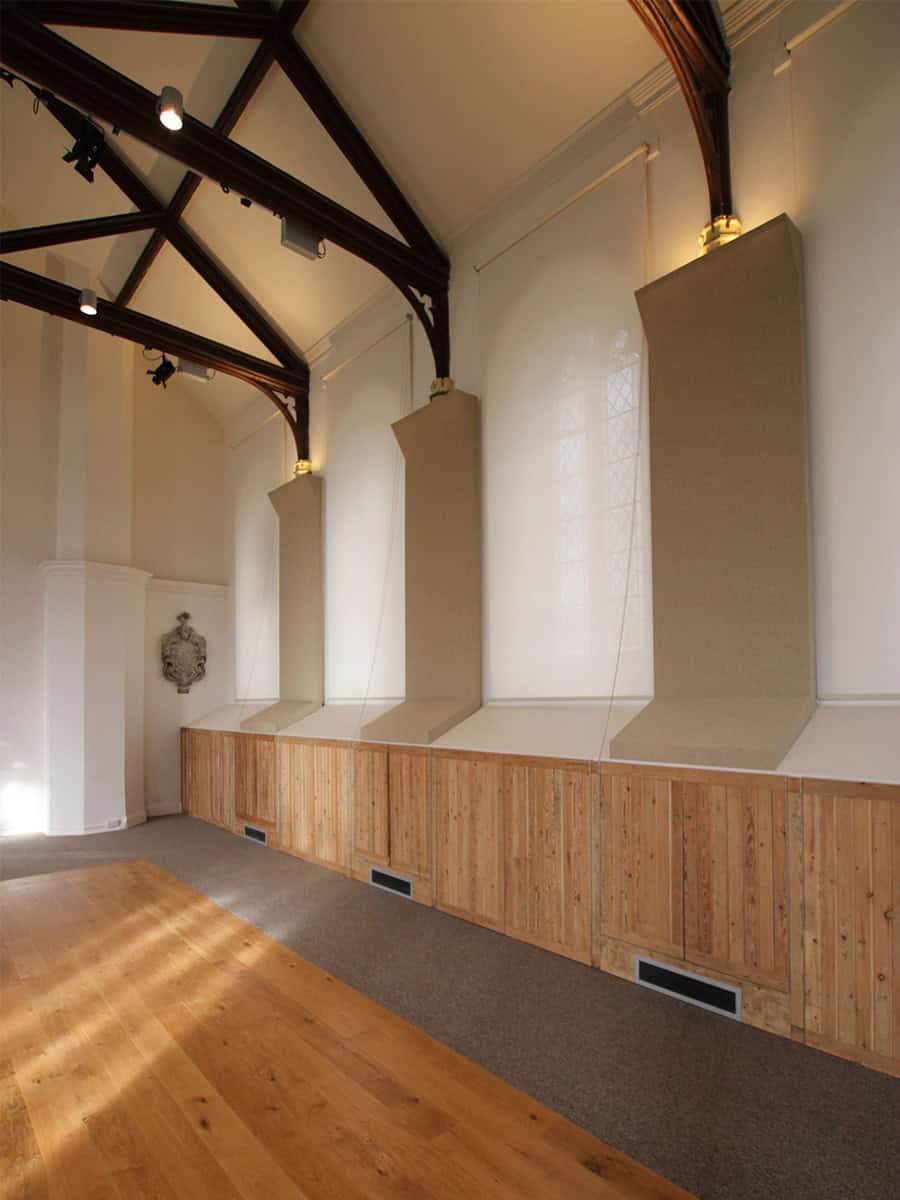
The architecture honours the church's heritage while introducing a new layer of everyday life. A modern kitchen, accessible entrance, underfloor heating, and discreet storage enable the space to function seamlessly as classroom, hall, meeting room, and place of reflection.
Material authenticity and spatial flexibility sit at the heart of the design.
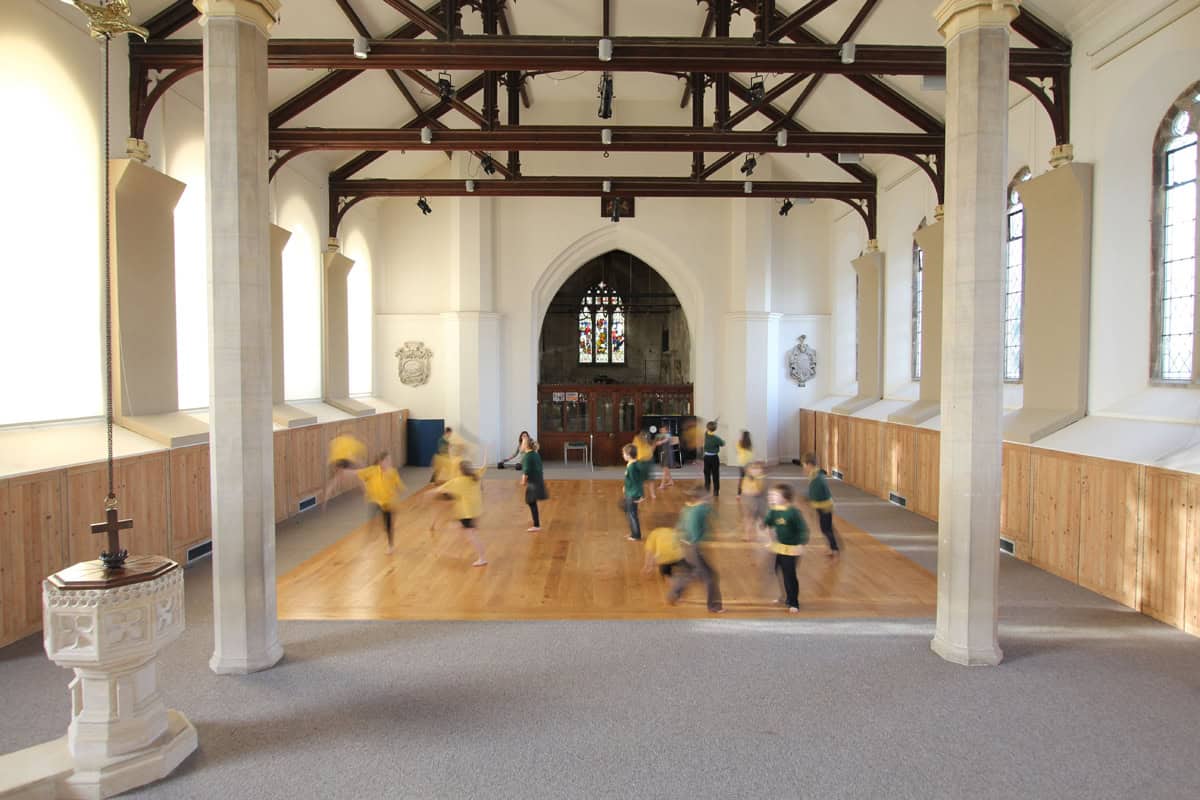
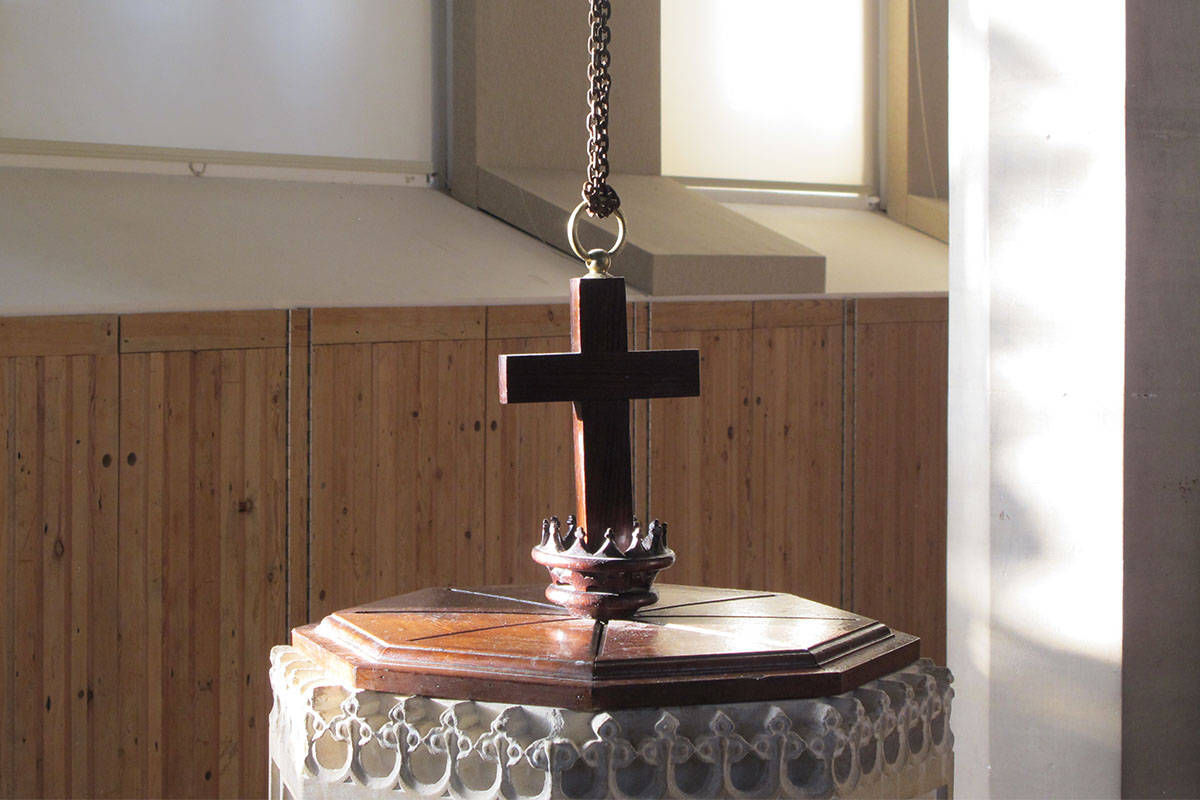
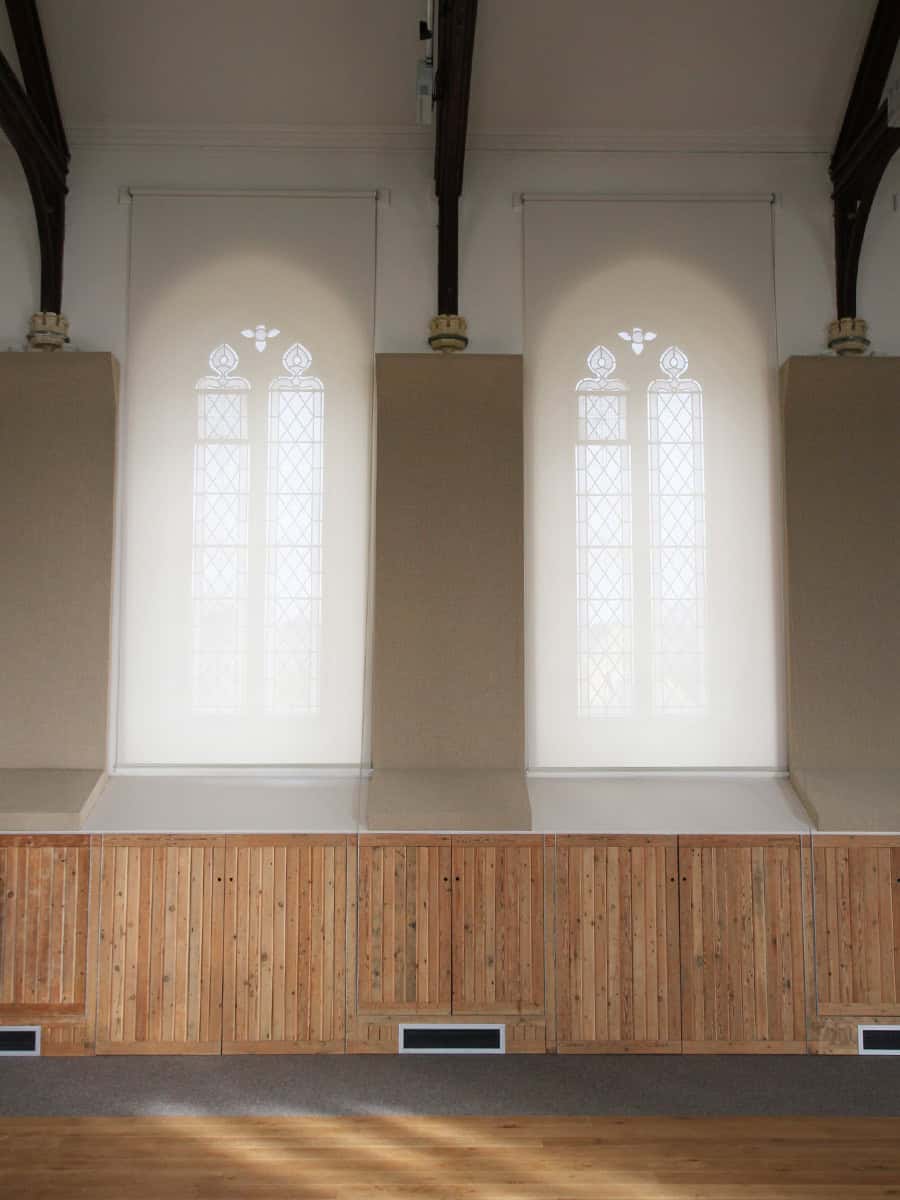
Warm stone columns and timber roof trusses remain, anchoring the interior in its ecclesiastical past, while a raised floor, subtle lighting, and integrated AV infrastructure allow the space to shift effortlessly between its three roles. The communal heart is generous and light-filled, framed by arched openings and tall windows that bring soft daylight and atmosphere.
The plan carefully balances shared gathering with quieter moments.
A central open hall welcomes assemblies, services, and community events, while smaller ancillary spaces support focused learning, meetings, and reflection. The palette is calm and understated, using honest materials that complement the building's character and allow daily life to take centre stage.
We are always excited to hear about projects of any size.
Not sure where to start? Get in touch.
We'd love to hear from you.