
Cockadilly
Extending a traditional home with light, landscape, and materials that settle quietly into place over time.
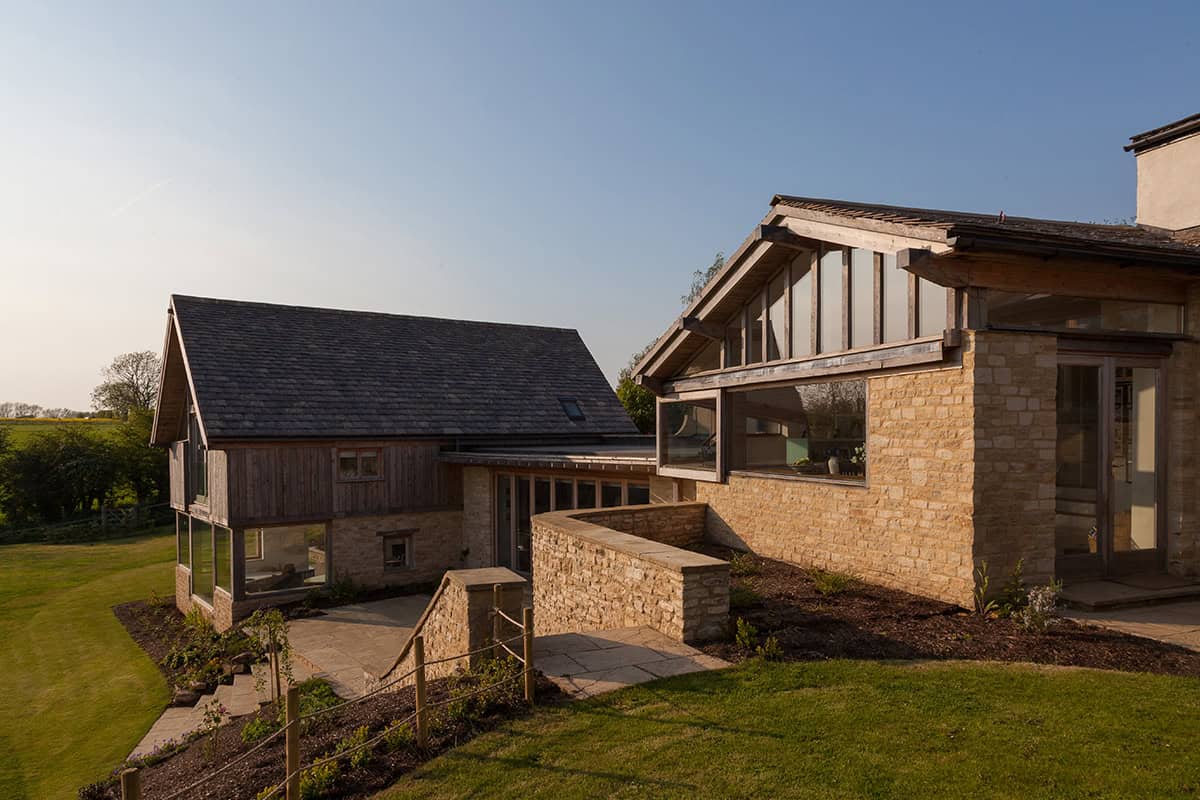
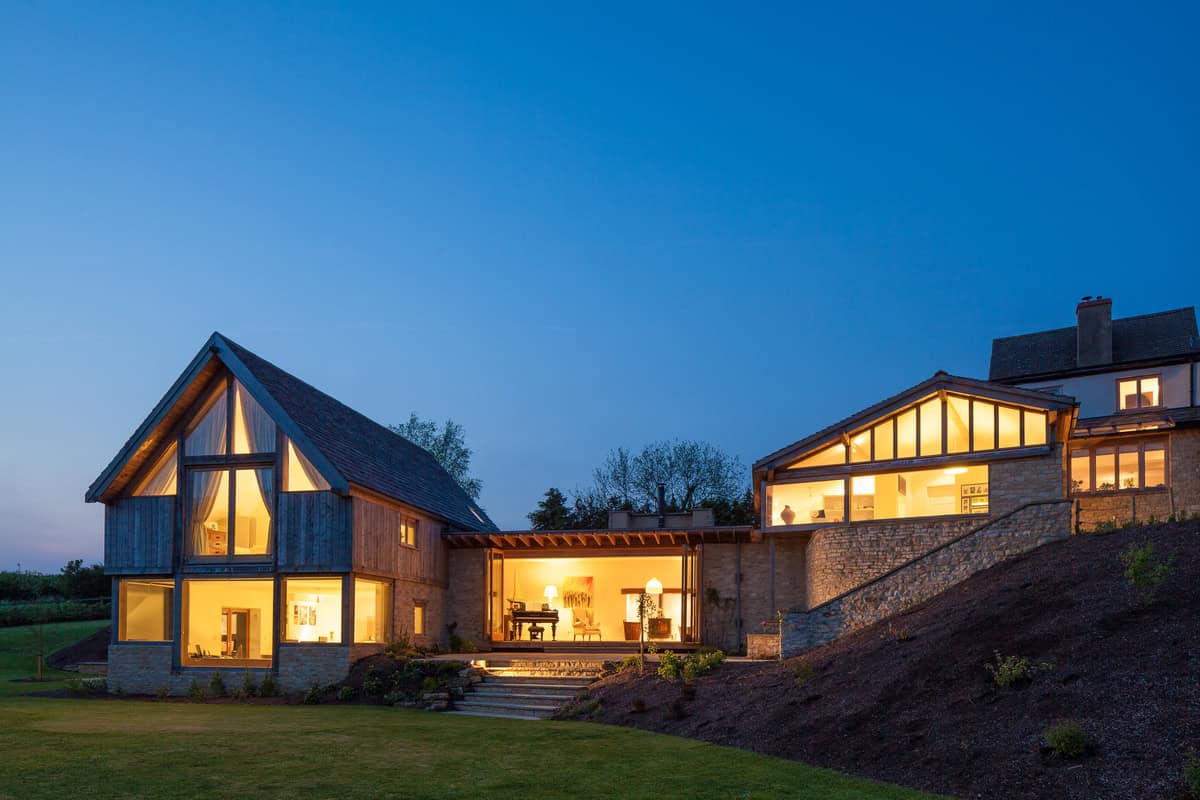
The project introduces a large contemporary extension to a traditional Cotswold stone house, creating generous new living spaces for a growing family while retaining intimacy for everyday life. The design needed to accommodate lively social gatherings and quieter family moments, all while responding to a busy road on one side and expansive south-facing views across beech woodland and the Ulley Valley on the other.
Orientation and materiality became the key architectural tools.
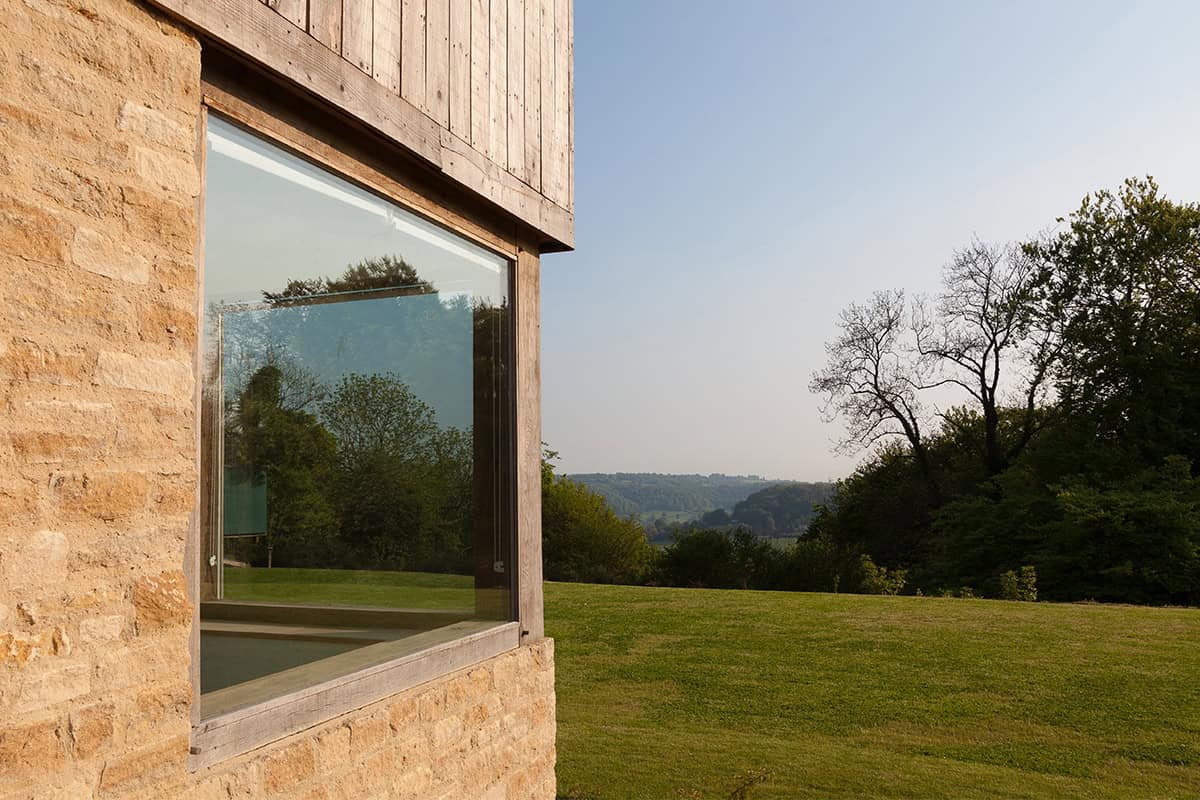
The extension turns toward the valley, using expansive glazing and sliding doors to draw light deep into the plan and frame long views, while shielding the home from the road. Inside, connected spaces are defined by subtle changes in level, ceiling height, and daylight, encouraging movement and interaction. A double-height living area forms the social heart, balanced by quieter rooms for retreat.
Material choice was central to ensuring the new addition would sit comfortably over time.
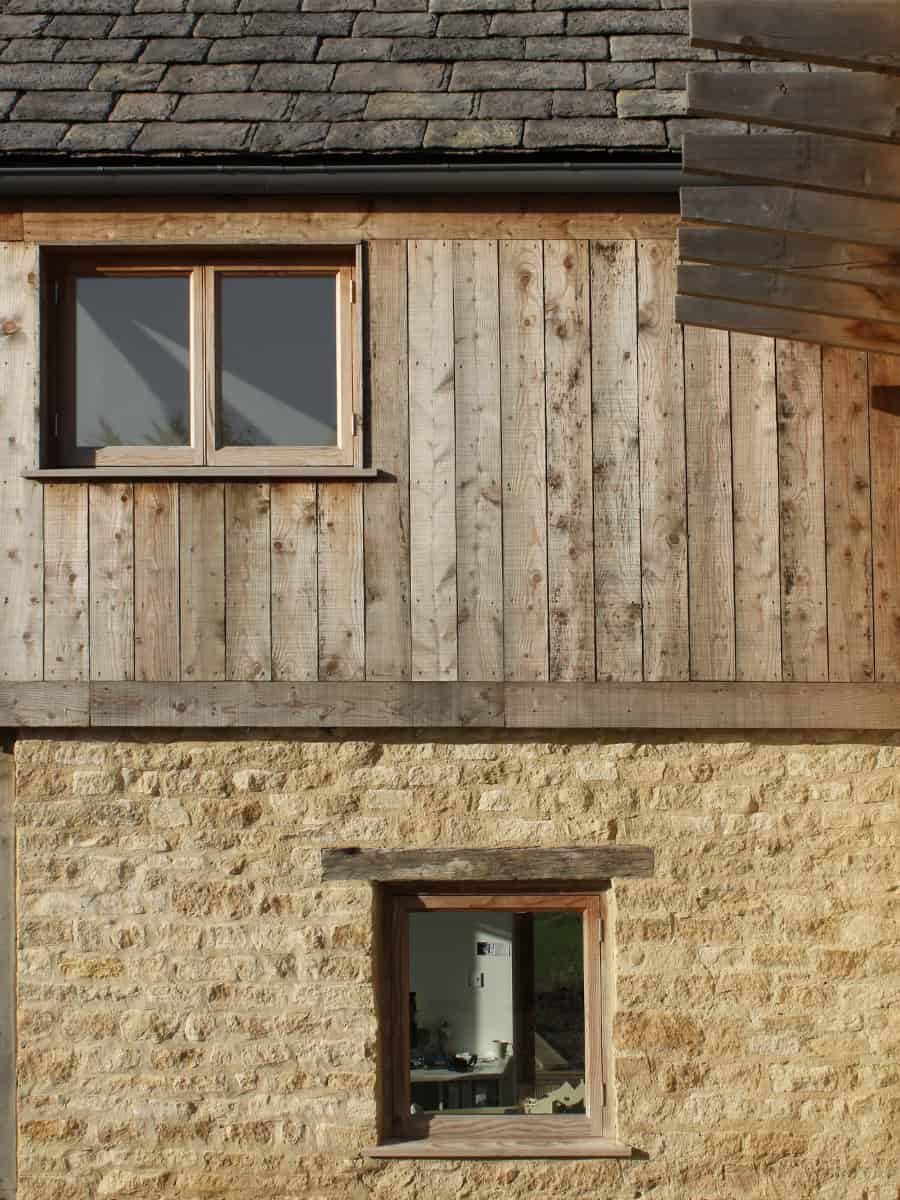
Natural stone and larch timber were selected for their ability to weather and soften, allowing the extension to blend with both the original house and its rural setting as it ages. Large areas of glass reflect the colours and light of the valley opposite, ensuring the building feels anchored in its landscape rather than imposed upon it.
Cockadilly is a considered collaboration between old and new — where contemporary architecture, local materials, and careful orientation work together to create a home that feels open, grounded, and enduring.
We are always excited to hear about projects of any size.
Not sure where to start? Get in touch.
We'd love to hear from you.