
Abnash View
Transforming an approved barn conversion into a purpose-built, net-zero home through careful material reuse, landscape integration, and climate-resilient design.
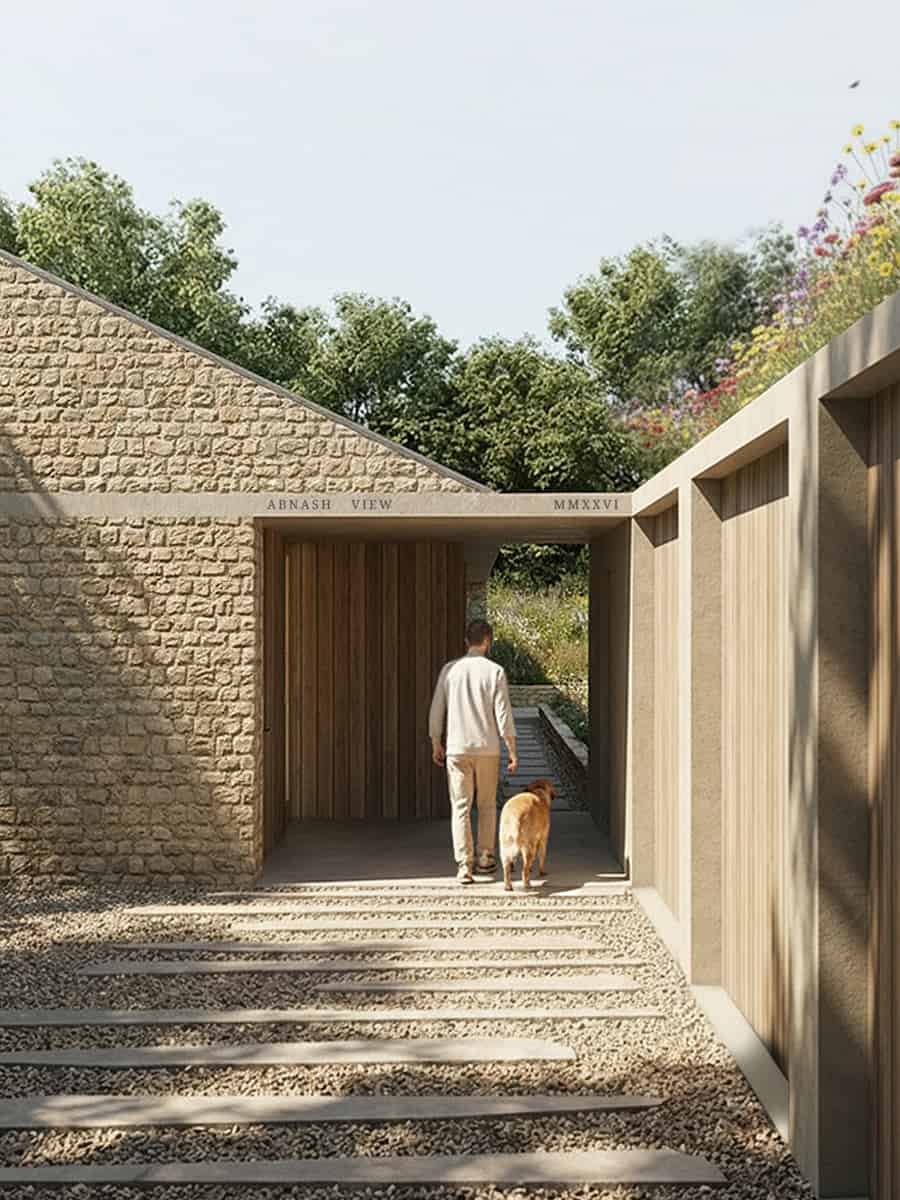
The project began by challenging the status quo: could a new build outperform the approved conversion of a defunct stable? The original steel frame was compromised, with limited light, weak thermal performance, and an awkward layout. Building anew allowed us to bypass these limits and create a home oriented to valley views and long-term efficiency.
Material reuse was central to minimising site impact.
By dismantling the barn rather than converting it, we adopted a circular approach, salvaging the steel frame, repurposing blockwork into retaining walls, reusing hardstanding as hardcore, and integrating excavated spoil into the landscape. This removed lorry movements, reducing disruption and embodied carbon.
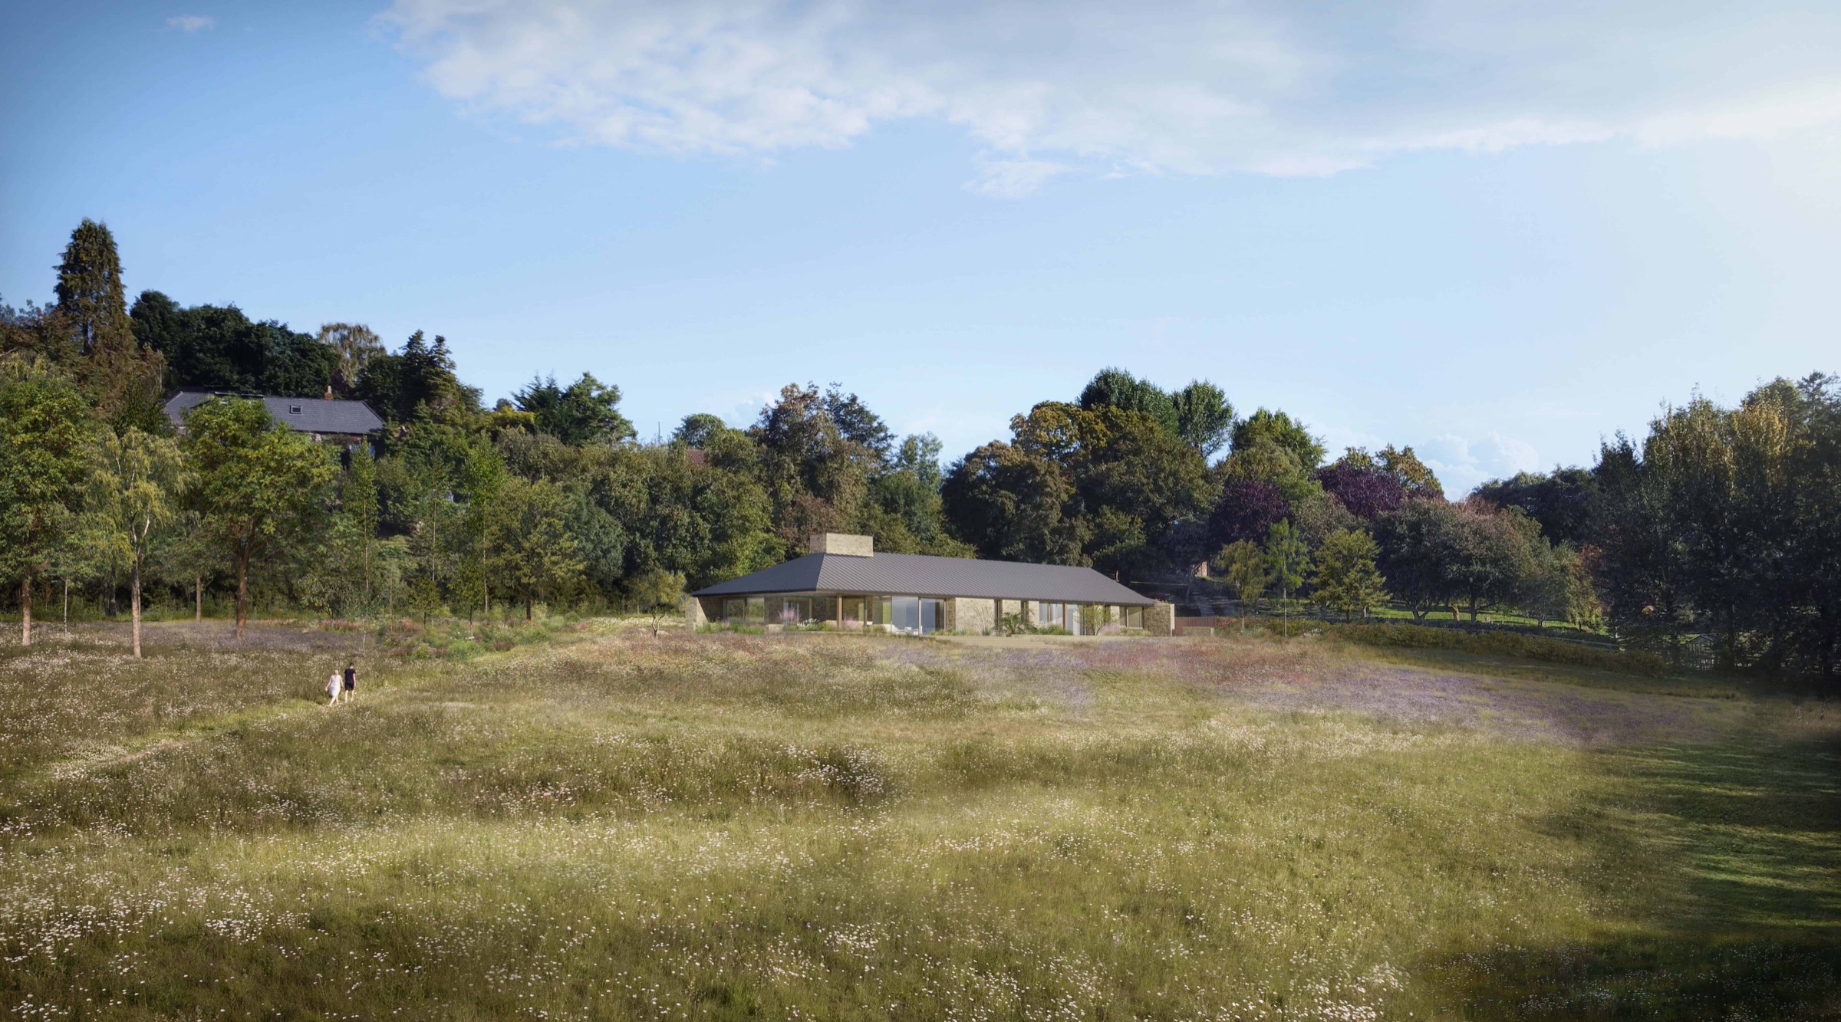
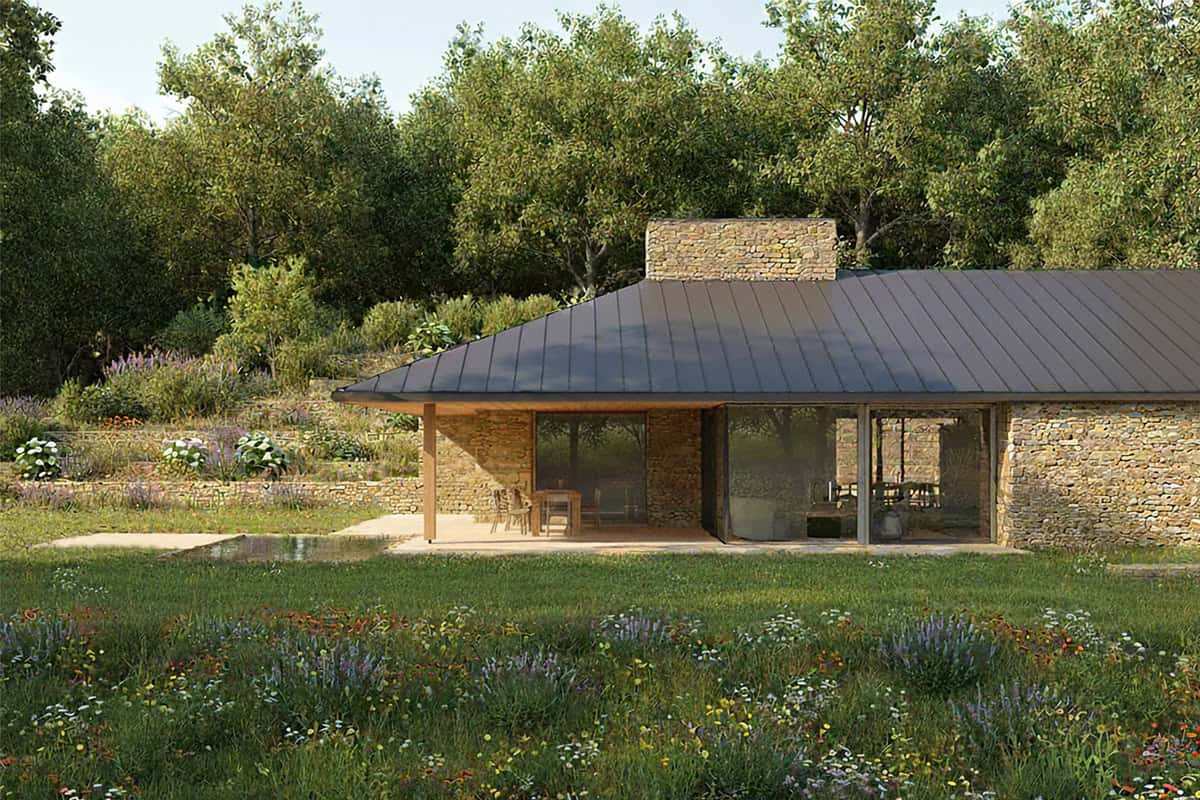
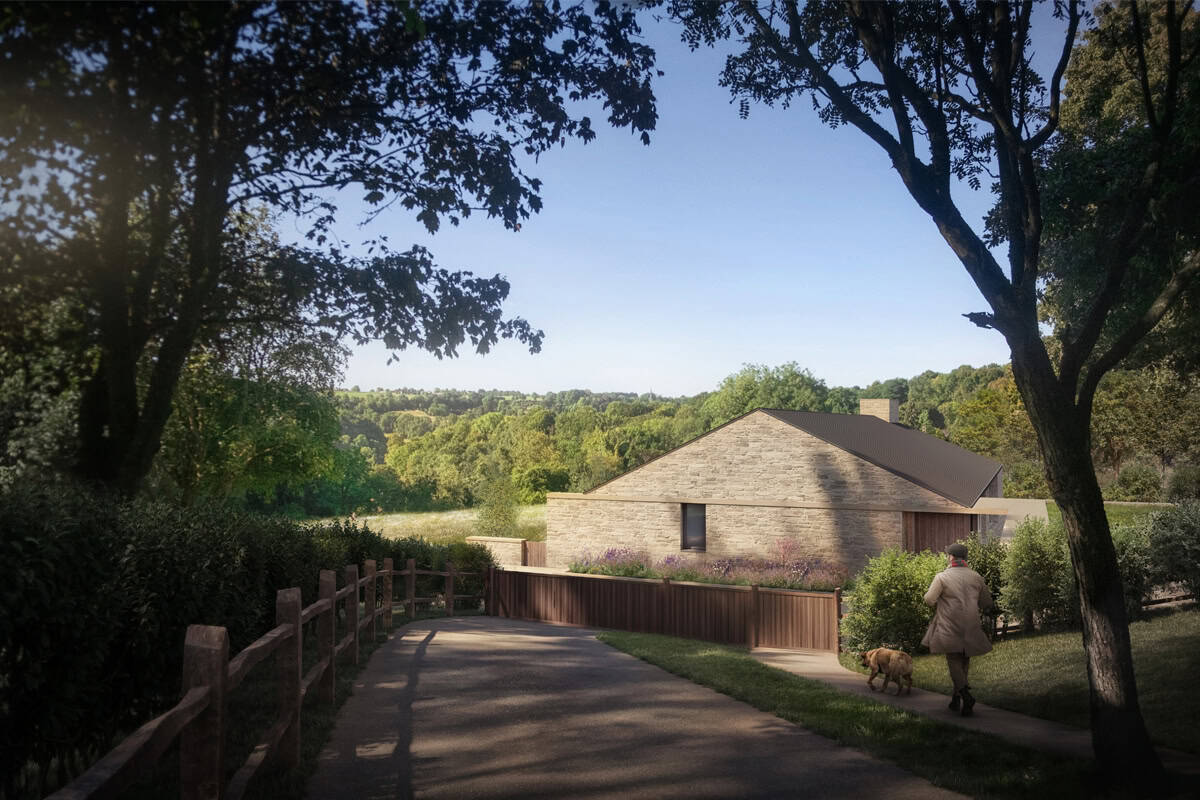
The single-storey plan responds to topography and light. Living spaces face south and southwest, with a covered terrace linking indoors and out year-round.
Modern life often distances us from nature's rhythms. Good architecture reconnects us to the seasons, air, and light, restoring balance.
The home follows Passivhaus principles, using a super-insulated timber frame and renewables such as solar PV, air-source heat pumps, and battery storage to achieve net-zero operation. Roof overhangs and a reflecting pond provide passive cooling, while wildflower meadows and native planting support biodiversity.
Abnash View shows that a climate-conscious new build, rooted in material reuse, can be lighter on the land, richer in experience, and built to last.

We are always excited to hear about projects of any size.
Not sure where to start? Get in touch.
We'd love to hear from you.