
The Larch House
Set high on a Gloucestershire hillside, this home gathers light, landscape, and sustainable design into a calm and contemporary family retreat.
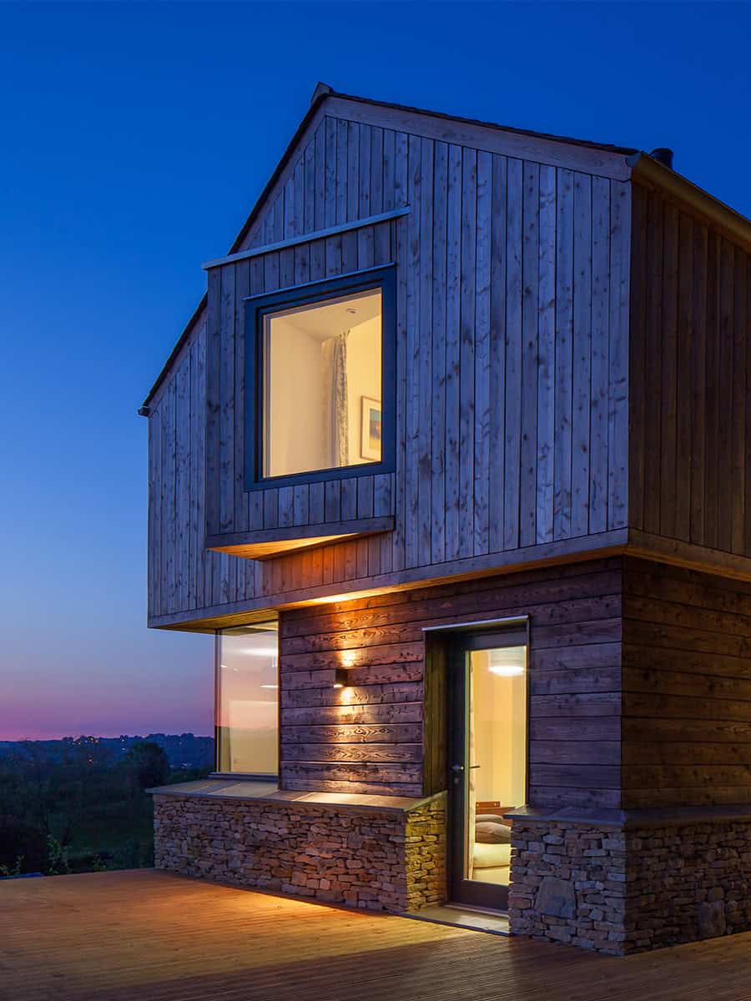
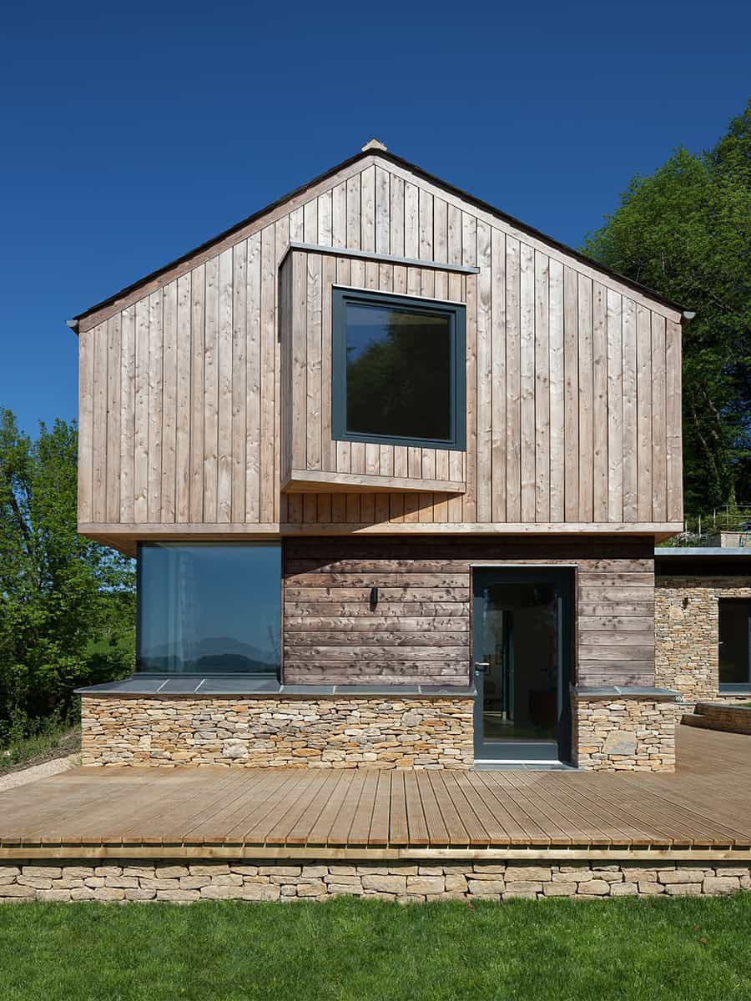
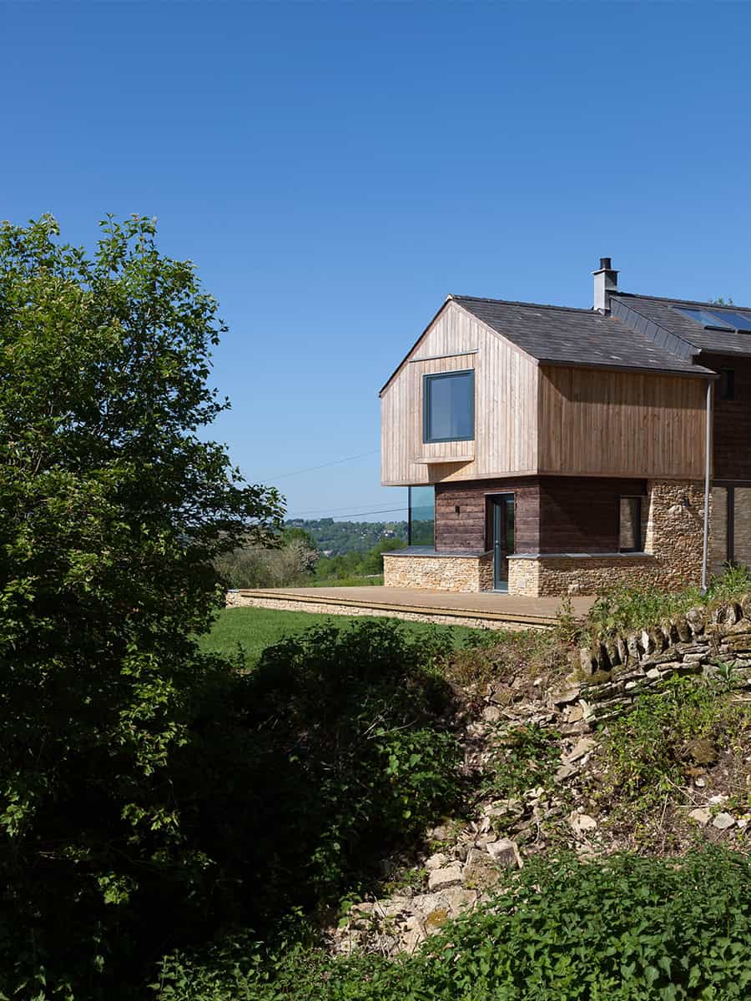
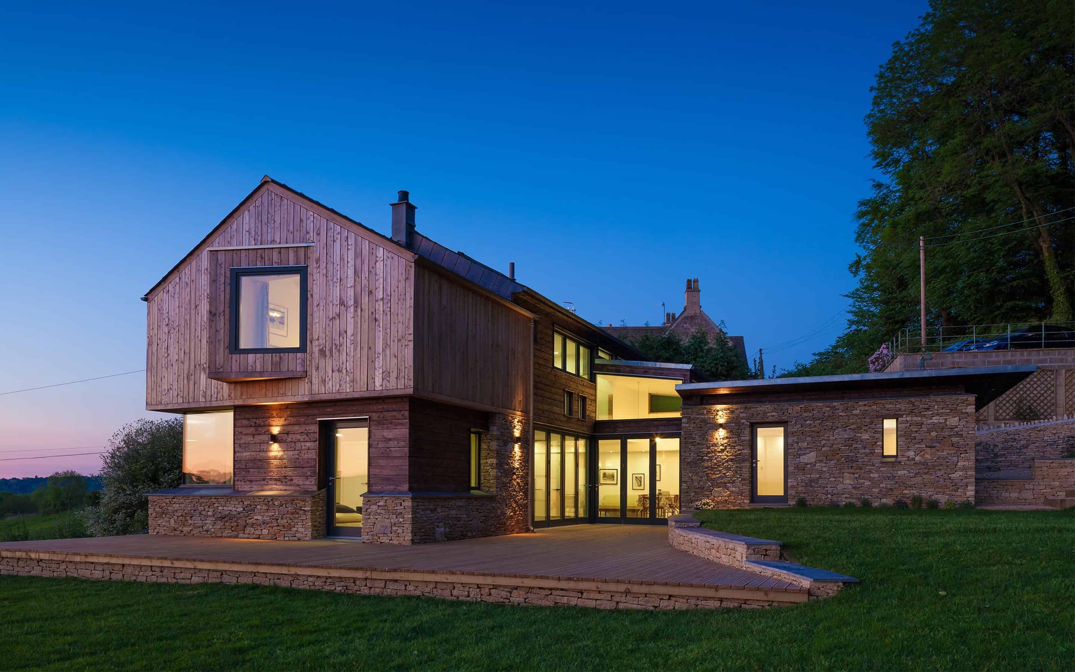
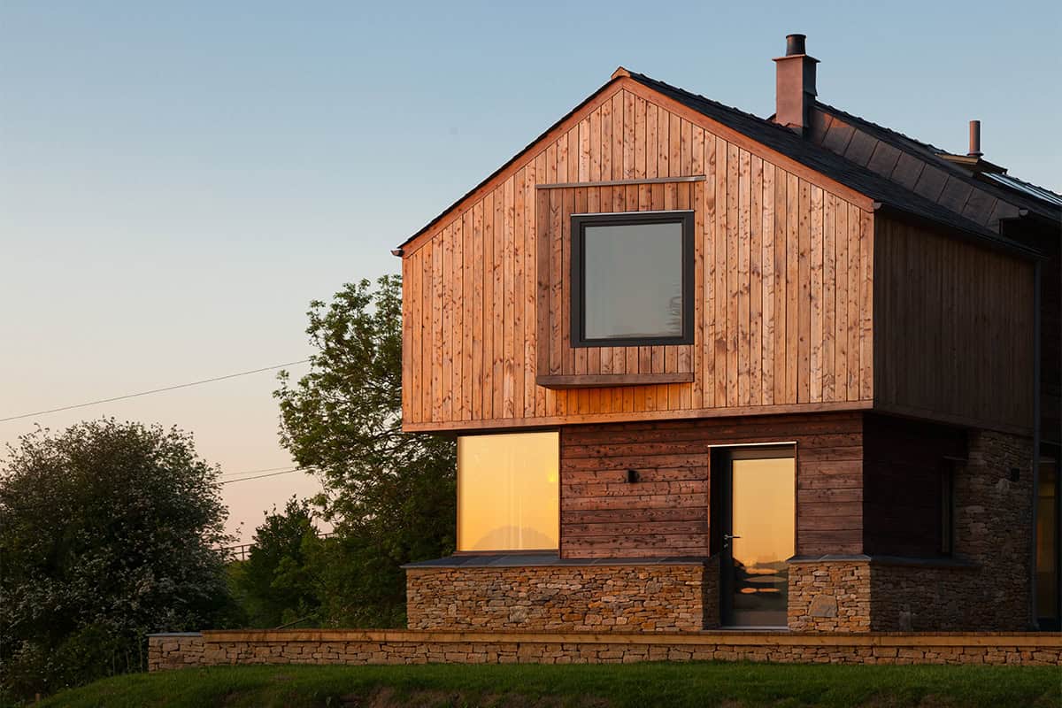
Larch House replaces a modest bungalow with a carefully considered new home that settles naturally into its rural setting. Shaped by the hillside and neighbouring buildings, its stepped roofline follows the curve of the road, echoing the landscape. From the lane, a restrained frontage framed by planting and a Cotswold stone wall defines arrival, while beyond the house opens into a sheltered courtyard where stone, larch, and glass create a warm heart.
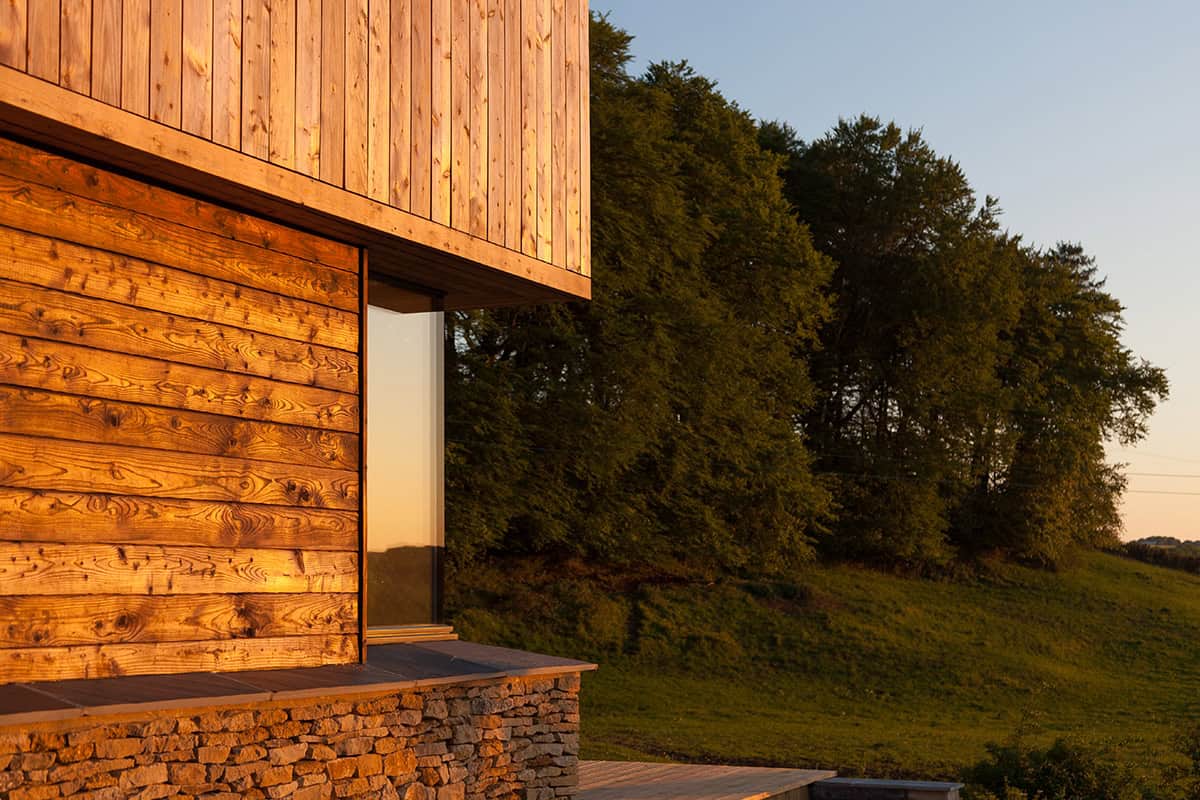
Material choice anchors the house in place while introducing a contemporary lightness.
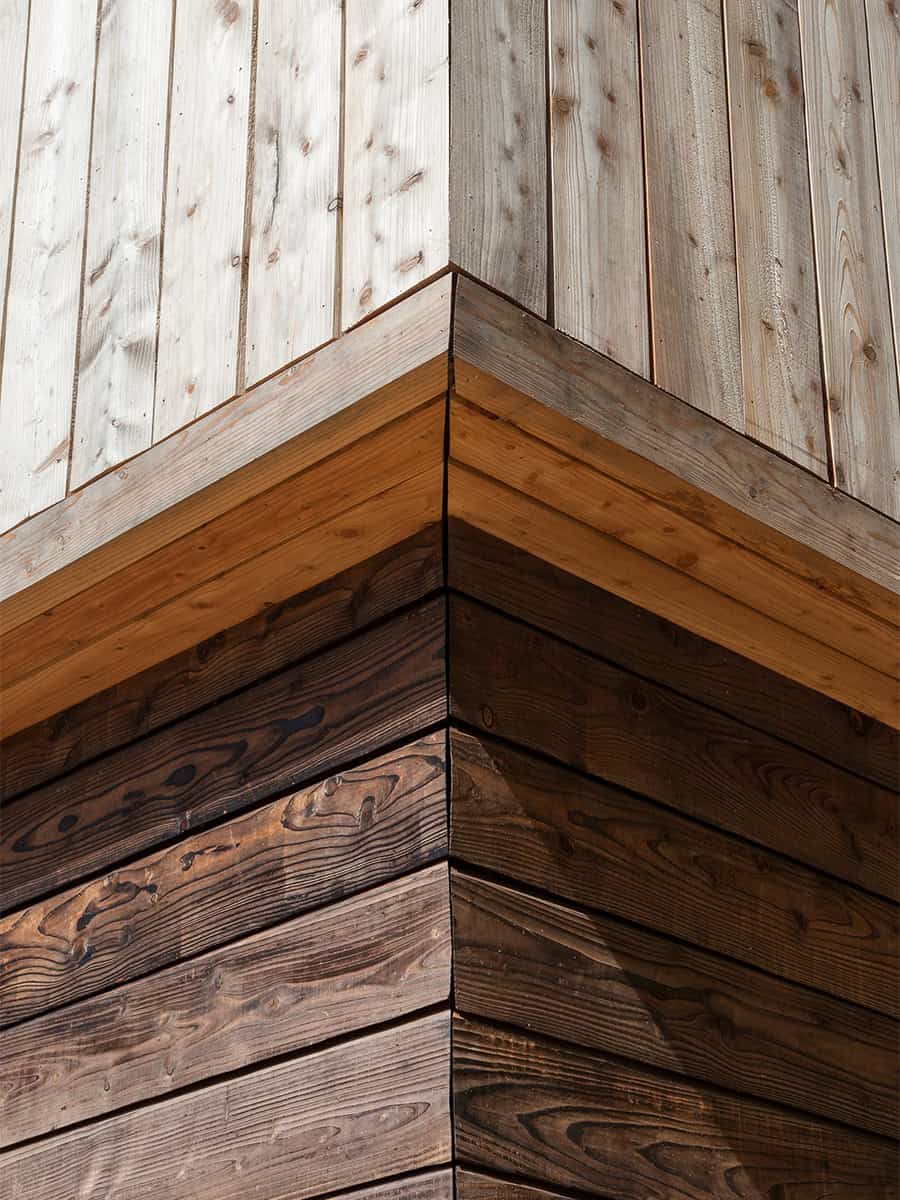
Cotswold stone grounds the architecture in its local context, while larch cladding sourced from nearby woodland softens the form and brings warmth and texture. Together, these materials balance the permanence of traditional Cotswold construction with the openness of timber, a combination that has become central to the practice’s approach.
Environmental performance shapes every aspect of the design.
Built to Passivhaus principles, the house achieves exceptional efficiency through high levels of insulation, airtightness, and careful use of solar gain. A wood pellet stove, solar panels, heat recovery ventilation, and provision for a ground source heat pump work together to create a comfortable, low-energy home. Clerestory glazing draws daylight deep into the plan and frames views over the beech wood, maintaining a constant connection to the changing landscape.
Larch House demonstrates how contemporary rural architecture can be both grounded in place and forward-looking, blending material honesty, environmental responsibility, and a strong relationship to landscape.
We are always excited to hear about projects of any size.
Not sure where to start? Get in touch.
We'd love to hear from you.