
Cambray House
"We feel more connected to the garden, wildlife, and the changing seasons. Thank you for the profound impact you've had on our family life."
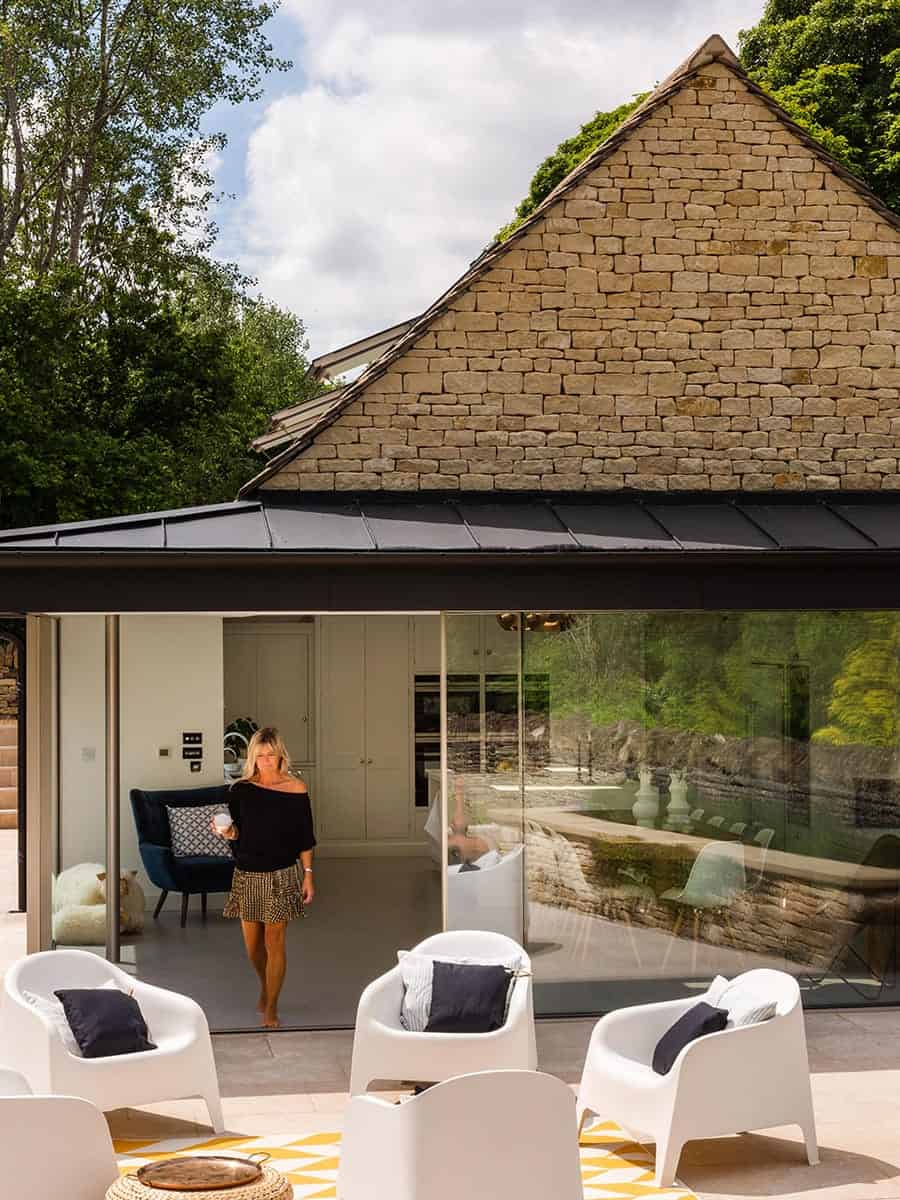
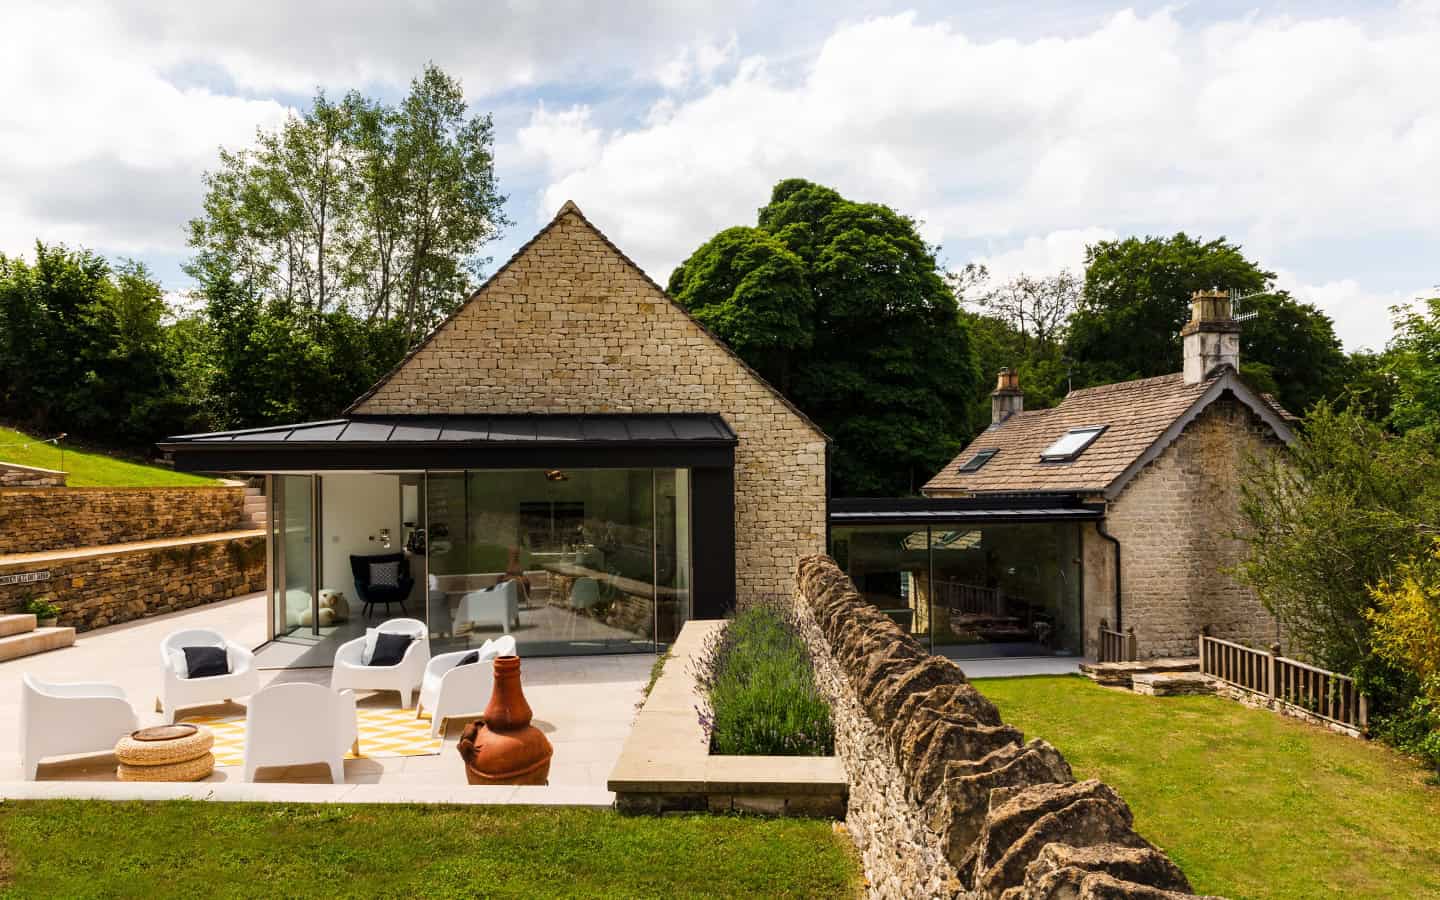
Cambray House is a sensitive reimagining of a traditional Cotswold cottage set within a quiet valley near Stroud, surrounded by mature trees and sloping gardens. The setting offers long views and a constantly shifting quality of light.
The clients arrived with a clear brief, a proposed extension location, and a layout in mind. Our role was to challenge those assumptions to unlock the site’s full potential.
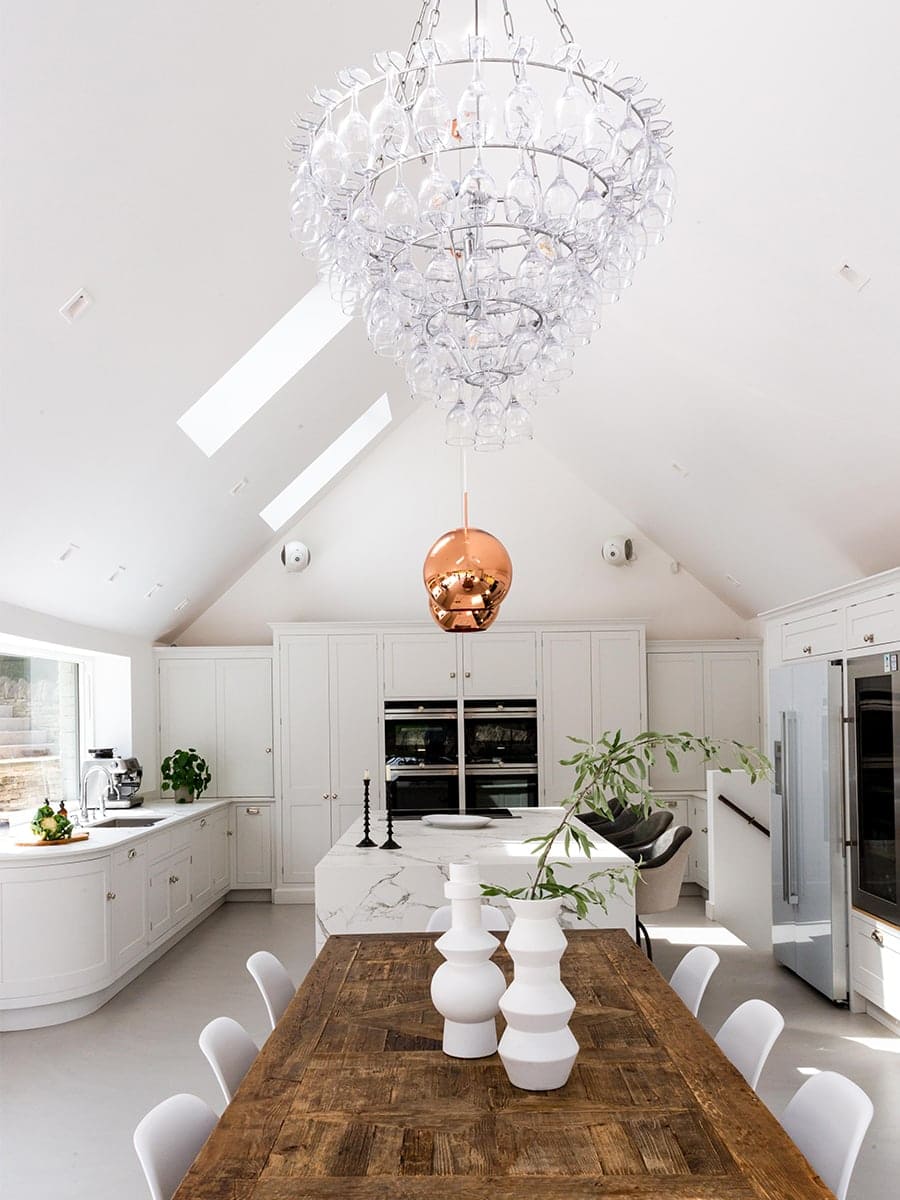
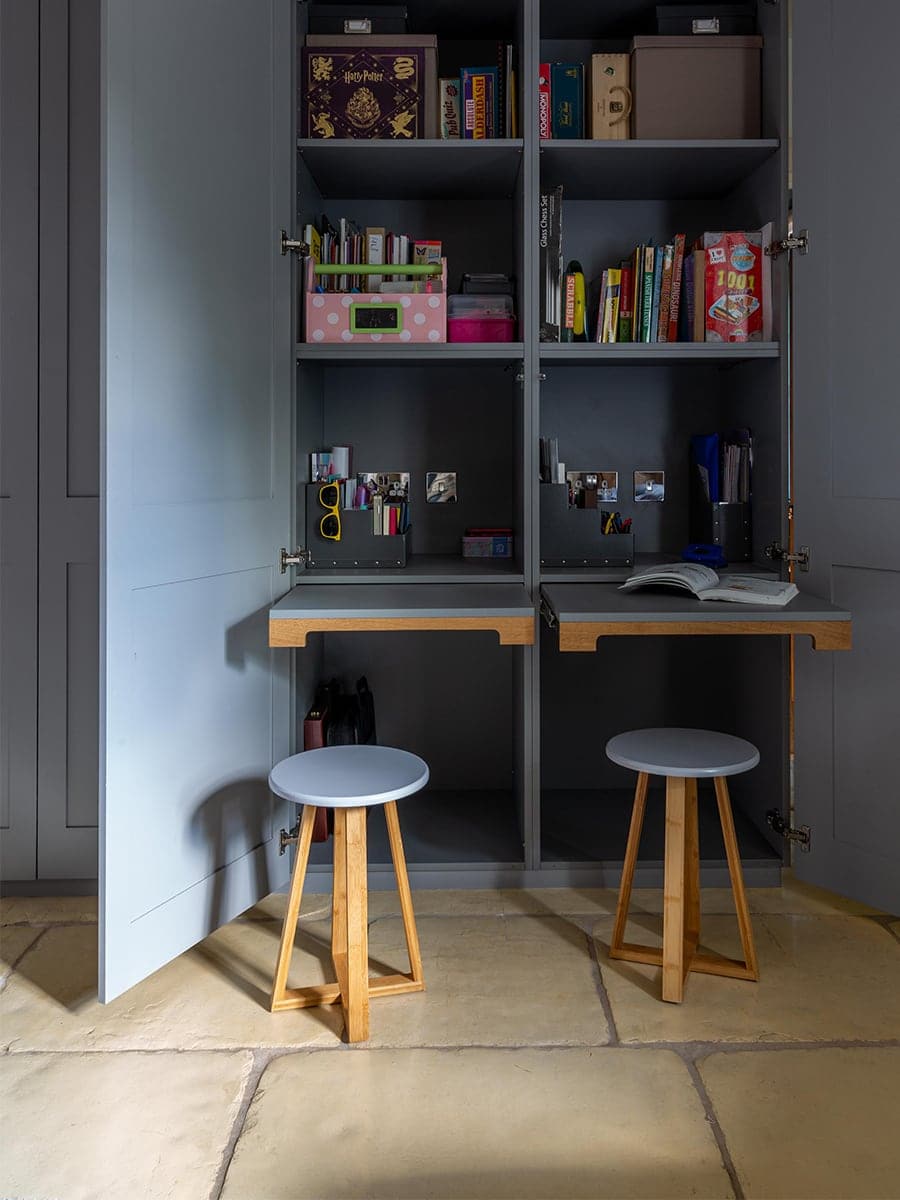
Rather than extending from the side of the existing cottage as originally envisaged, we proposed a new position and organisation for the extension that would maximise natural light, views, and garden space. The new build element introduces a new entrance, kitchen, and generous living areas, allowing the existing cottage to retain its smaller, more intimate rooms for bedrooms, a utility, and a snug.
This reorganisation transformed how the house engages with its landscape, making the garden and valley part of daily life.
Large glazed openings frame views and draw daylight deep into the plan, strengthening the connection with outdoors. Stone, timber, and glass sit comfortably within the local context, with contemporary detailing that remains distinct yet sympathetic.
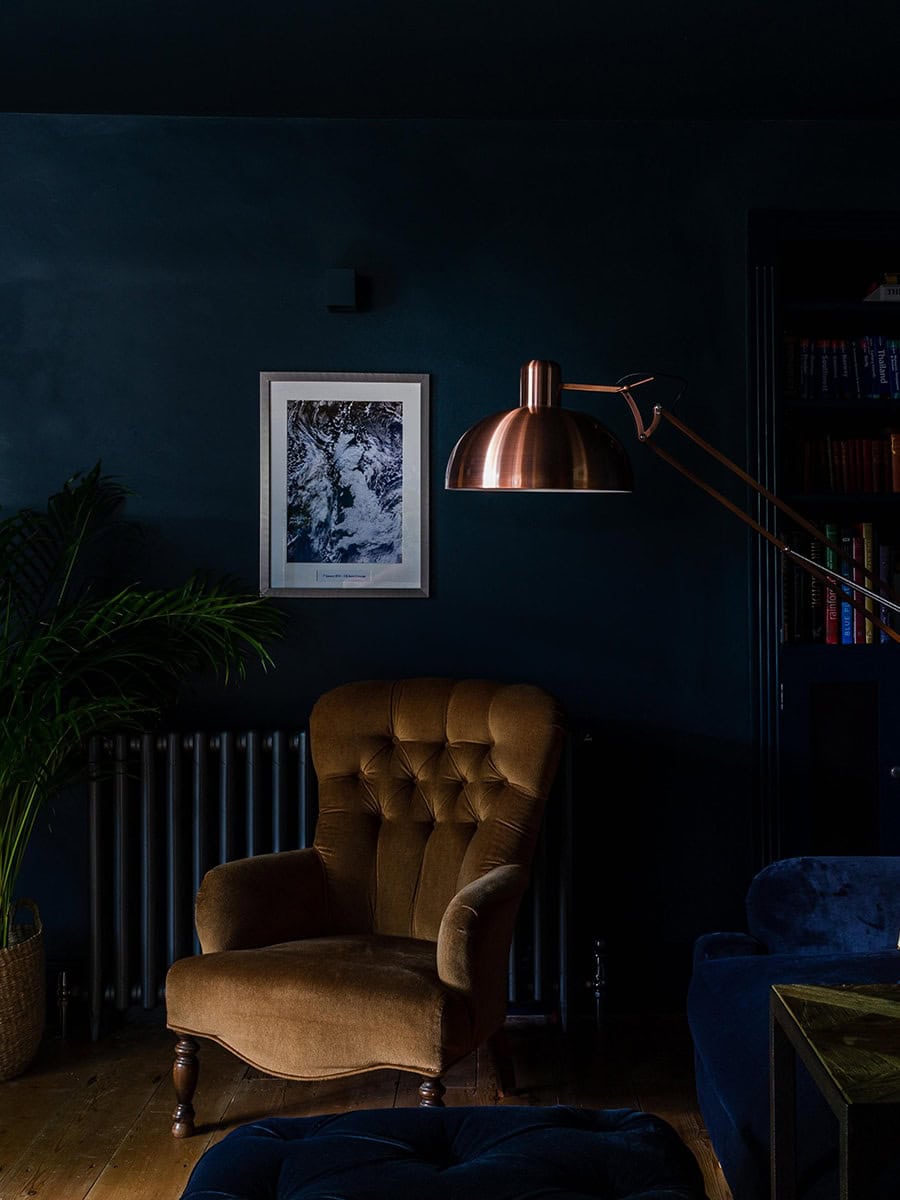
Sheltered terraces extend living spaces outward, softening the boundary between inside and out. Connected kitchen, dining, and living areas support family life, while quieter rooms offer retreat. A warm palette of natural materials reinforces calm and continuity.
Cambray House reflects the character of the Cotswolds, reshaped to support a richer, more connected way of living.


We are always excited to hear about projects of any size.
Not sure where to start? Get in touch.
We'd love to hear from you.