
The Gillyflower
Through the union of timeless materials and contemporary craft, the estate’s historic fabric finds renewal and a future for generations to come.
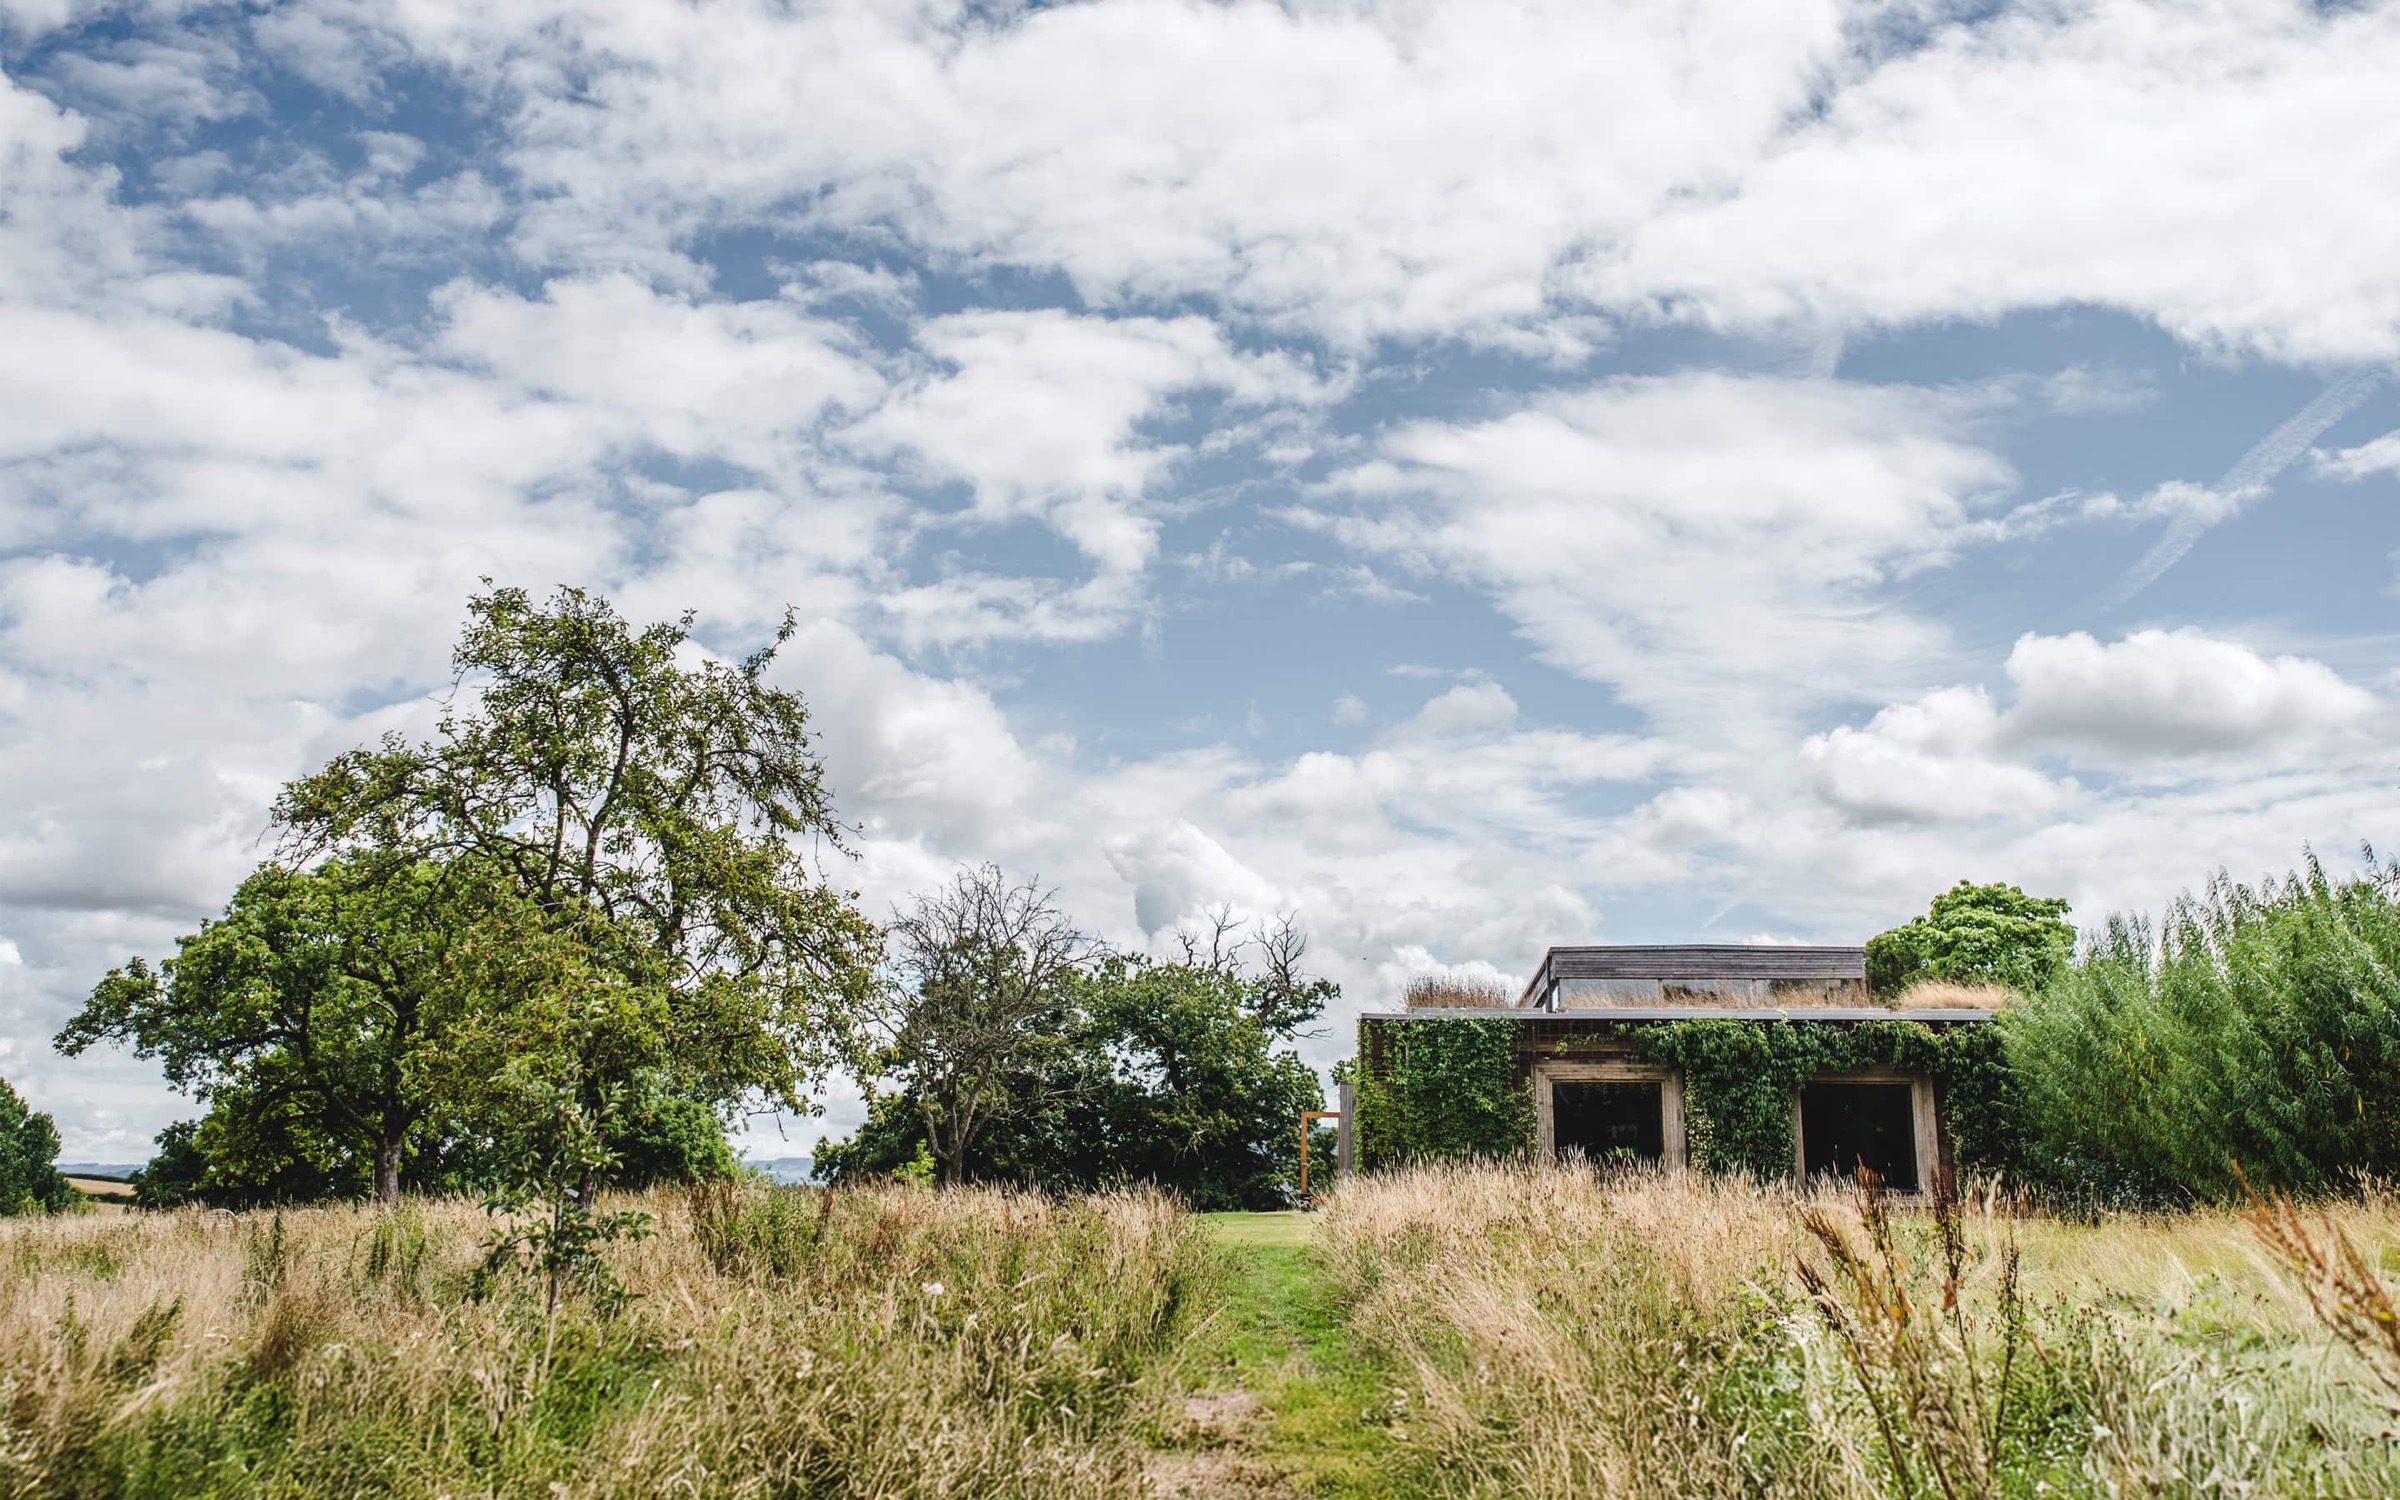
Elmore Court is a historic family estate reimagined as an award-winning wedding venue, allowing the family to remain in their ancestral home while creating a long-term revenue stream for future generations. To support this ambition, a new event space was introduced within part of the original walled garden, discreetly set behind the Grade II listed house and designed to host around 150 guests for dining and dancing.
From the outset, the project needed to strike a balance between celebration while encompassing environmental, social, and architectural considerations.
Guests arrive along a retained brick garden wall that gently leads from the historic fabric of the estate to the rammed earth walls of The Gillyflower beyond. This carefully choreographed threshold establishes continuity rather than contrast, signalling that the new building belongs to the estate rather than competing with it.
Material choice became central to both the environmental ethos of the family and the identity of the building.
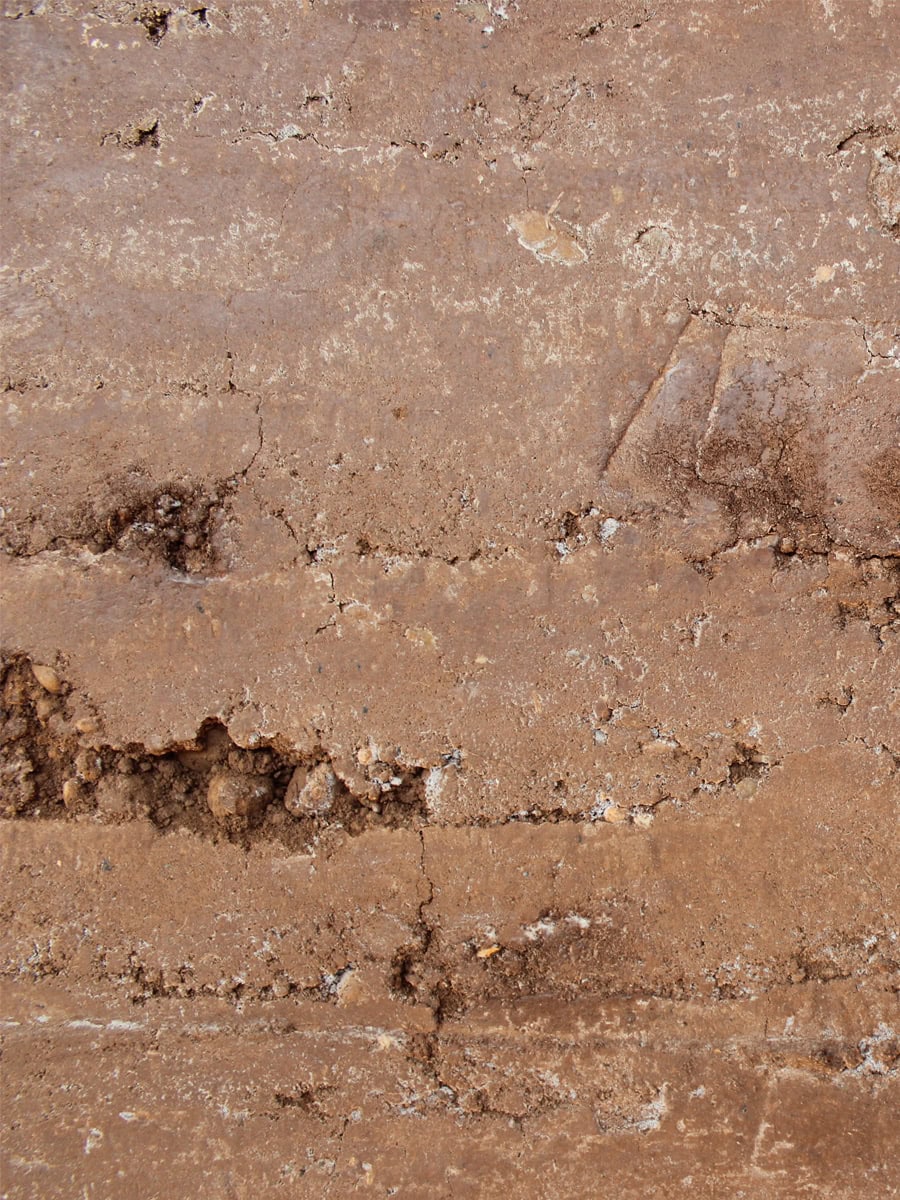
The rammed earth walls were formed from soil excavated directly from the estate grounds, creating a circular and sustainable relationship between land and architecture. Their rich red tones reflect the character of the site itself, while a beeswax finish enhances warmth and tactility.
While designed as a lively party venue, careful attention was paid to regulating noise levels. The mass and density of the rammed earth walls provide natural acoustic containment, ensuring the energy of the celebration remains within the building while preserving the tranquillity of the surrounding landscape.


We are always excited to hear about projects of any size.
Not sure where to start? Get in touch.
We'd love to hear from you.