
Dursley Treehouse
"This place is flippin' brilliant. It's a great credit to the architects for designing such a low impact treehouse."
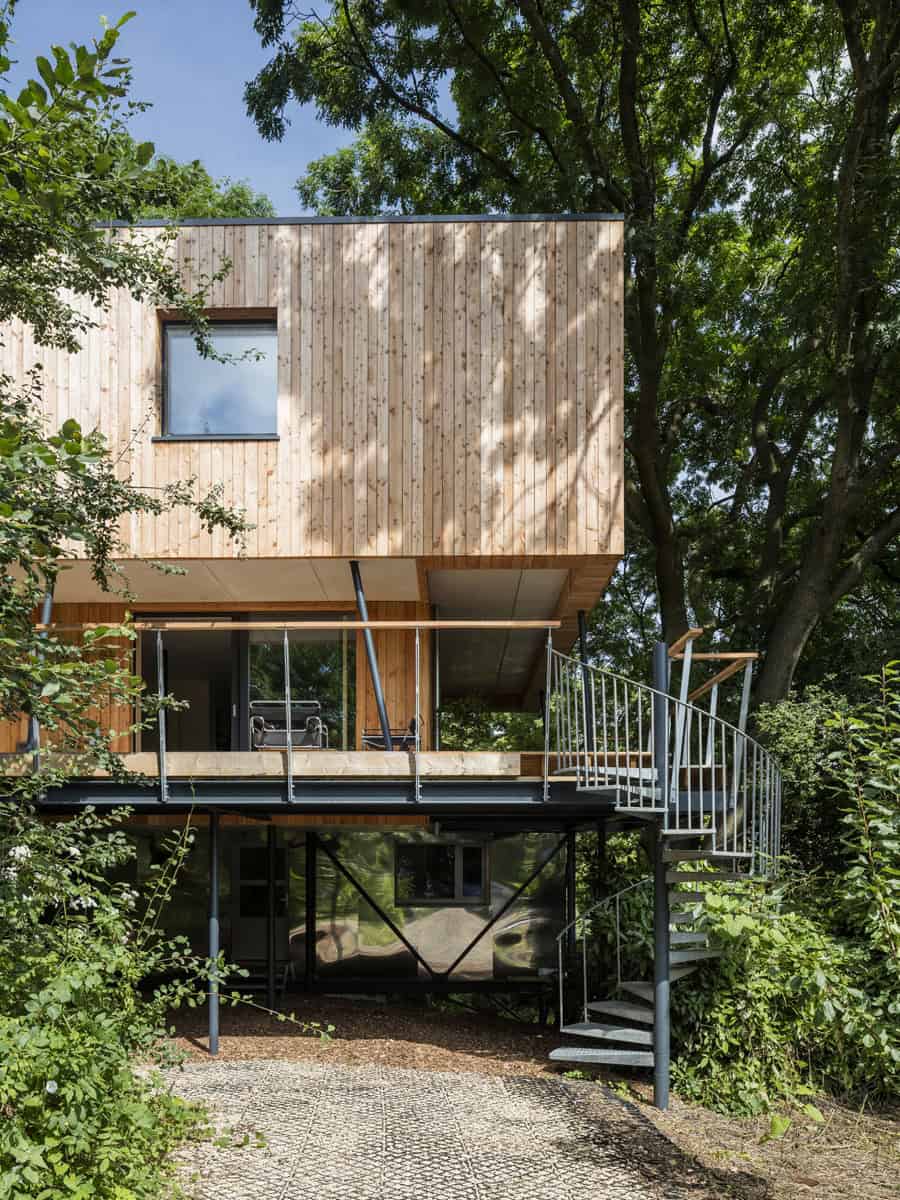
Tucked into a small plot at the heart of Dursley, the Treehouse was conceived as a dwelling that would tread lightly, preserving the existing trees and rich woodland habitat. Featured on Grand Designs in September 2016, it drew attention for its striking cantilevered form, low environmental impact, and the quiet romance of living among the trees.
Rather than imposing a conventional house on the site, the project asked whether architecture could adapt itself to the forest, not the other way around.
The ambition for the project was as much about sensitivity as innovation. Twice before, planning permission for conventional houses on this site had been refused, so the brief was to imagine a home that could coexist harmoniously with its surroundings, responding to both the physical constraints of the land and the spirit of the local community.
Every design decision was shaped by the trees themselves.
With twenty-seven protected trees defining the site, every aspect of the design began with the forest. Each trunk, branch, and future canopy was considered in three dimensions, guiding the building’s position and proportions. From this dialogue between architecture and nature, we, with a team of engineers, developed a design that celebrates ingenuity and restraint.
The result is a composition of elevated, offset volumes, a series of sculpted forms suspended lightly between the trees. A slender veranda traces their perimeter, creating moments of connection with the landscape beyond.



We are always excited to hear about projects of any size.
Not sure where to start? Get in touch.
We'd love to hear from you.